
178 Ash, Denver, CO 80220
REQUEST A TOUR If you would like to see this home without being there in person, select the "Virtual Tour" option and your agent will contact you to discuss available opportunities.
In-PersonVirtual Tour
$ 2,475,000
Est. payment | /mo

5 Beds

5 Baths

3,728 SqFt


Save
$ 2,475,000
Est. payment | /mo
Save

5 Beds

5 Baths

3,728 SqFt

Key Details

Property Type Single Family Home

Sub Type Single Family Residence

Listing Status Active

Purchase Type For Sale

Square Footage 3,728 sqft

Subdivision Hilltop

MLS Listing ID IRE9999990

Style Spanish

Bedrooms 5

Full Baths 2

Half Baths 1

Three Quarter Bath 2

HOA Y/N No

Year Built 1931

Annual Tax Amount $11,315

Tax Year 2025

Lot Size 8,712 Sqft

Acres 0.2

Property Sub-Type Single Family Residence

Source ires

Property Description

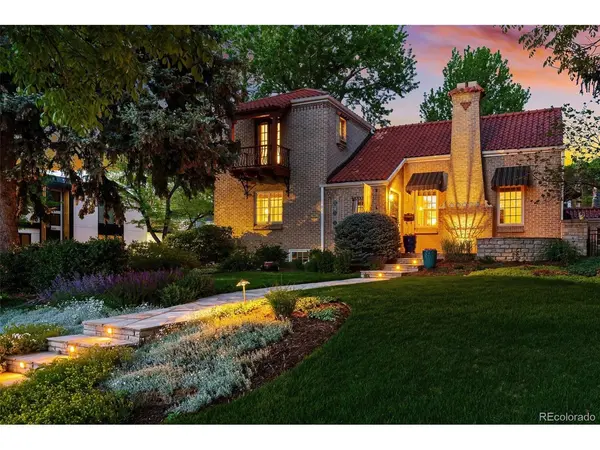
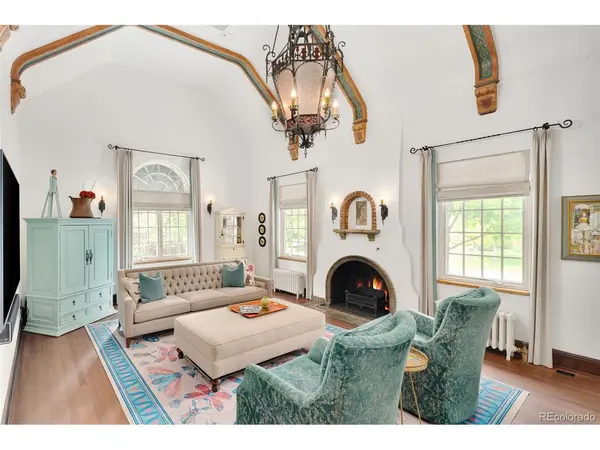
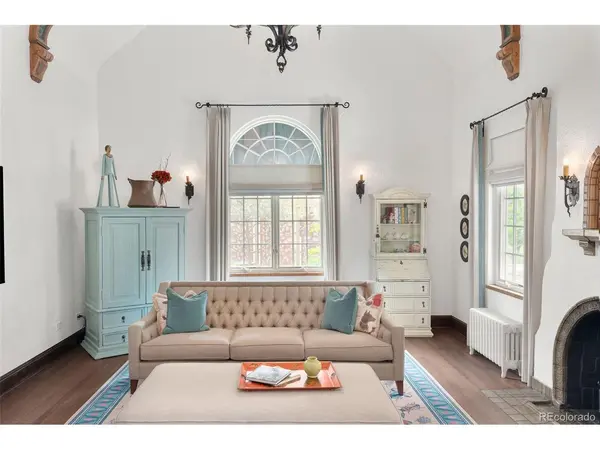
Nestled in the desirable Hilltop neighborhood with views of Cranmer Park, this Spanish Mission-style home is a true architectural gem built by G.N. Smedegaard, with its Ludowici Italian terracotta tile roof and stunning details. Spanning over 3700 sq.ft, the interior showcases 5 bedrooms and 5 bathrooms, with quarter sawn oak floors throughout the first two floors. Complete top to bottom renovation and expansion restoring this special home to its original glory with no detail overlooked. The expansive living room has oversized windows, providing natural light and highlighting the high ceilings and original restored beams. A romantic fireplace & original details including light fixtures, Batchelder tile and wrought iron balustrade/gate. Upgraded kitchen is equipped with high-end appliances and cozy eat-in space. This level also includes a main floor guest suite & powder room. Retreat to privacy on the second level, where the large primary suite awaits with a balcony, original restored bathroom and additional bedroom/office/nursery. Two additional bedrooms w/ two bathrooms in the lower level. The lower-level stairs and flooring are fully covered with handmade Mexican tiles. Outside, the landscaped grounds create a picturesque setting with Colorado Buff flagstone patios/walkways, wrought iron fencing, Ipe wood gates, private backyard and serene landscaped side yard. The original garage has been expanded into a heated, insulated 3-car garage with epoxy-coated floors and a 240-volt car charger. The timber and brick constructed backyard studio is heated with double garage doors, and is suitable for use as exercise space, yoga practice, an artist's studio, kids playhouse, or the classic "She Shed!" Garage doors open to a view of the beautiful backyard garden. Located just blocks from Robinson Park for sledding/playground and Cranmer Park where you can watch the sunset, you will love the easy access to Graland Country Day & Steck Elem and quick trip to Cherry Creek North.

Location

State CO

County Denver

Community Hilltop

Area Metro Denver

Zoning E-SU-D

Direction Corner of 2nd and Ash

Rooms

Basement Partially Finished

Interior

Interior Features Eat-in Kitchen, Cathedral Ceiling(s), Pantry, Walk-In Closet(s), Kitchen Island

Heating Hot Water, Radiant

Cooling Wall/Window Unit(s), Evaporative Cooling

Fireplaces Type Living Room, One

Appliance Self Cleaning Oven, Dishwasher, Refrigerator, Washer, Dryer, Microwave, Disposal, Fire Alarm

Exterior

Exterior Feature Balcony, Heated Garage

Parking Features Attached

Garage Spaces 3.0

Fence Fenced

Utilities Available Natural Gas Available, Electricity Available, Cable Available

View Y/N No

Roof Type Tile

Porch Patio

Garage Yes

Building

Lot Description Level, Outbuildings, Paved, Gutters

Sewer Public Sewer

Water Public

Architectural Style Spanish

Level or Stories Two

Structure Type Brick

New Construction false

Schools

Elementary Schools Steck

Middle Schools Hill

High Schools Denver District 1

School District Denver District 1

Others

Acceptable Financing Cash, Conventional

Listing Terms Cash, Conventional

Special Listing Condition Private Owner

Information and Real Estate Services (IRES)
Listed by Marilyn Dana

Schools and Properties Nearby

Melissa Ballard
Melissa Ballard

Agent License ID: FA. 100098538

+1(970) 451-3415 | melissaballard.re@gmail.com

Learn More About LPT Realty

Name
Phone*
Message
Tour the Home

178 Ash