
6381 S Patsburg, Aurora, CO 80016
6381 S Patsburg, Aurora, CO 80016,Video Tour
6381 S Patsburg, Aurora, CO 80016
REQUEST A TOUR If you would like to see this home without being there in person, select the "Virtual Tour" option and your agent will contact you to discuss available opportunities.
In-PersonVirtual Tour
$ 890,000
Est. payment | /mo

7 Beds

5 Baths

5,213 SqFt


$ 890,000
Est. payment | /mo

7 Beds

5 Baths

5,213 SqFt

Key Details

Property Type Single Family Home

Sub Type Single Family Residence

Listing Status Pending

Purchase Type For Sale

Square Footage 5,213 sqft

Subdivision Beacon Point

MLS Listing ID IRE1978467

Bedrooms 7

Full Baths 2

Three Quarter Bath 3

HOA Fees $800/ann

HOA Y/N Yes

Year Built 2006

Annual Tax Amount $8,754

Tax Year 2025

Lot Size 10,018 Sqft

Acres 0.23

Property Sub-Type Single Family Residence

Source ires

Property Description

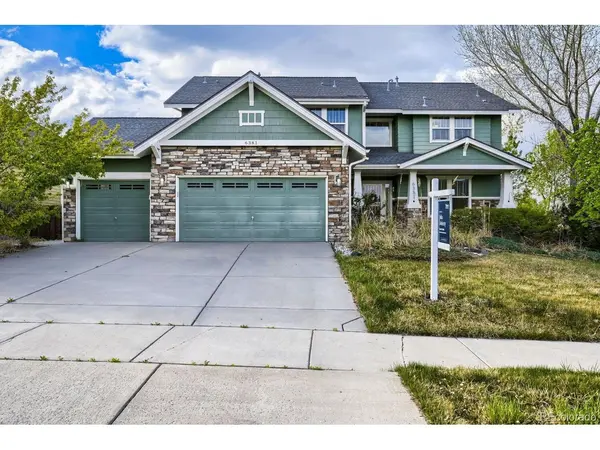
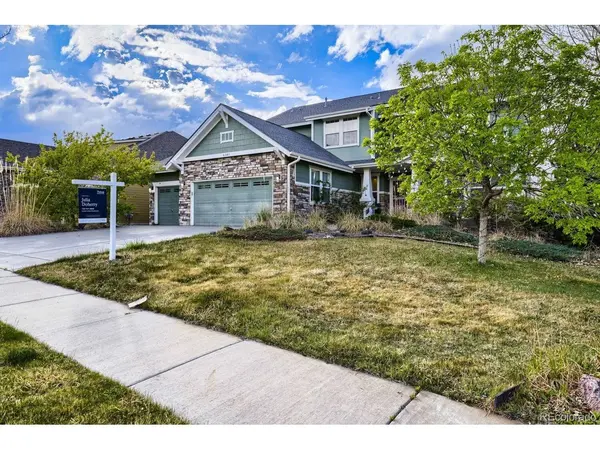
This beautifully appointed former model home blends timeless elegance, thoughtful design, and an unbeatable location just minutes from the Aurora Reservoir and Southlands Mall. Nestled in a highly desirable neighborhood with exceptional amenities, this residence showcases elevated finishes and meticulous attention to detail throughout. The main level features a spacious and inviting family room with custom plantation shutters, a stunning double-sided gas fireplace with an elegant built-in mantle, surround sound capabilities, and soaring vaulted ceilings. The kitchen is a true centerpiece, offering high-end appliances, rich granite countertops, abundant cabinetry, a massive center island, and a large walk-in pantry. A formal dining room with a lighted tray ceiling elevates gatherings, while an additional formal living space offers even more flexibility for hosting or relaxing. Also on the main level is a versatile bedroom or private office featuring built-in shelving, a double-sided fireplace, and a convenient 3/4 bath. Upstairs, the primary suite is a true retreat with serene reservoir views, a spa-inspired five-piece bath, dual walk-in closets, dual vanities, and custom tile finishes. Three additional generously sized bedrooms and two bathrooms complete the upper level, including one ensuite-style bedroom with built-in bookshelves and a charming window seat. The fully finished basement expands the living space with a large entertainment area complete with a wet bar, and surround sound. Two additional spacious bedrooms and a 3/4 bath provide excellent flexibility for guests, multigenerational living, or a home gym setup. Outside, the yard is designed for both relaxation and entertainment, featuring an expansive patio, smart irrigation system, hot tub hookup, dedicated dog/pet run, and a play area.
This is a rare opportunity to own a thoughtfully designed, move-in-ready home in one of the area's most sought-after locations!

Location

State CO

County Arapahoe

Community Beacon Point

Area Metro Denver

Rooms

Family Room 1

Basement Full, Partially Finished, Daylight, Built-In Radon, Sump Pump

Interior

Interior Features Eat-in Kitchen, Open Floorplan, Pantry, Walk-In Closet(s), Wet Bar, Kitchen Island

Heating Forced Air

Cooling Central Air, Ceiling Fan(s)

Fireplaces Type Two or More, Family Room

Appliance Dishwasher, Refrigerator, Washer, Dryer, Microwave

Exterior

Exterior Feature Sprinkler System, Oversized Garage

Parking Features Attached

Garage Spaces 3.0

Fence Partial, Dog Run/Kennel

Community Features Playground

Utilities Available Electricity Available, Cable Available

View Y/N No

Roof Type Composition

Porch Patio

Garage Yes

Building

Lot Description Level, Gutters

Sewer Public Sewer

Water City

Level or Stories Two

Structure Type Stone,Composition

New Construction false

Schools

Elementary Schools Pine Ridge

Middle Schools Fox Ridge

High Schools Cherry Creek 5

School District Cherry Creek 5

Others

Acceptable Financing Cash, Conventional, FHA, VA, Short Sale, Third Party Approval

Listing Terms Cash, Conventional, FHA, VA, Short Sale, Third Party Approval

Special Listing Condition Private Owner

Virtual Tour https://www.zillow.com/view-imx/a61539ae-5c9b-4eb3-990a-4b073f23f684?setAttribution=mls&wl=true&initialViewType=pano

Information and Real Estate Services (IRES)
Listed by Julia Doherty

Schools and Properties Nearby

Melissa Ballard
Melissa Ballard

Agent License ID: FA. 100098538

+1(970) 451-3415 | melissaballard.re@gmail.com

Learn More About LPT Realty

Name
Phone*
Message
Tour the Home

6381 S Patsburg