
6393 Agave, Castle Rock, CO 80108
REQUEST A TOUR If you would like to see this home without being there in person, select the "Virtual Tour" option and your advisor will contact you to discuss available opportunities.
In-PersonVirtual Tour
$ 590,000
Est. payment | /mo

3 Beds

2 Baths

3,890 SqFt


Save
$ 590,000
Est. payment | /mo
Save

3 Beds

2 Baths

3,890 SqFt

Key Details

Property Type Single Family Home

Sub Type Single Family Residence

Listing Status Active

Purchase Type For Sale

Square Footage 3,890 sqft

Subdivision Cobblestone Ranch

MLS Listing ID IRE3373455

Style Contemporary

Bedrooms 3

Full Baths 1

Three Quarter Bath 1

HOA Fees $100/mo

HOA Y/N Yes

Year Built 2018

Annual Tax Amount $5,672

Tax Year 2025

Lot Size 5,662 Sqft

Acres 0.13

Property Sub-Type Single Family Residence

Source ires

Property Description

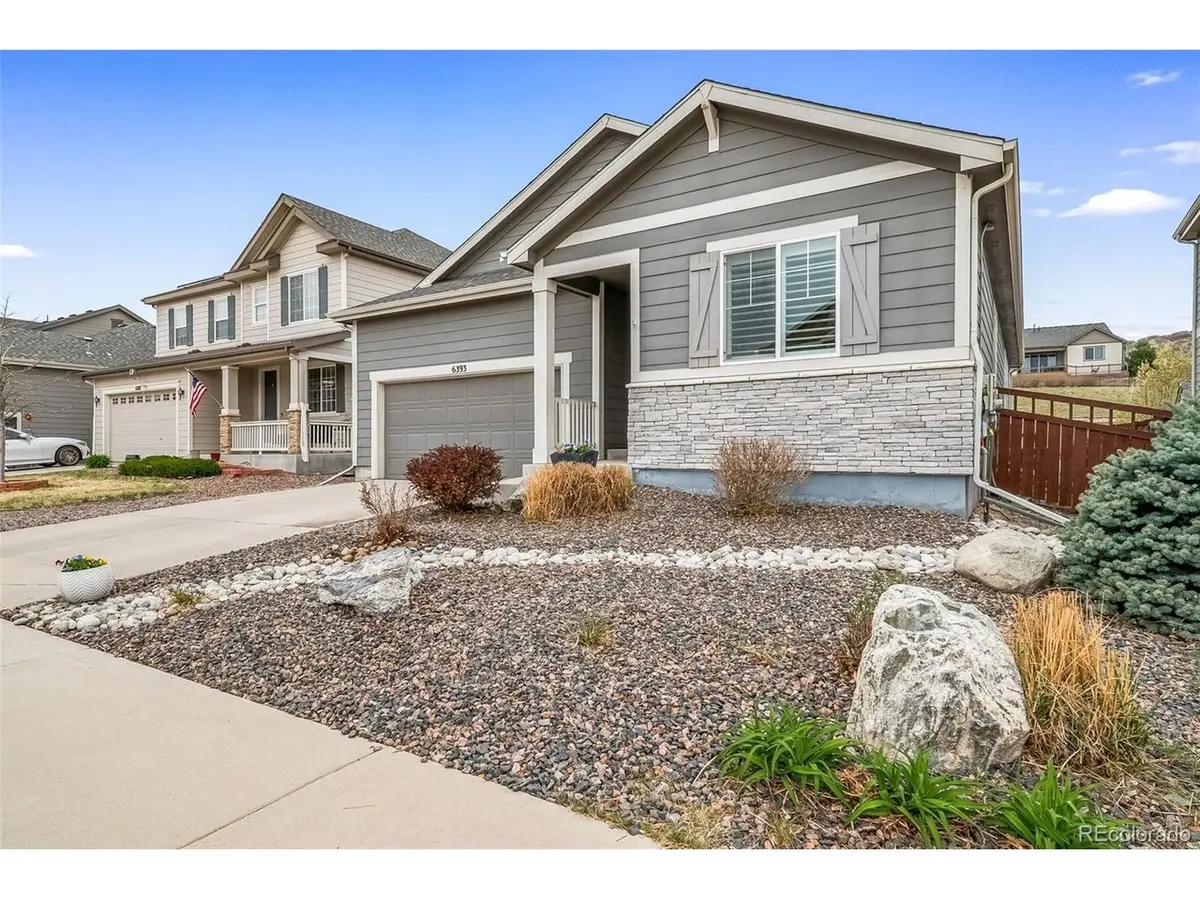
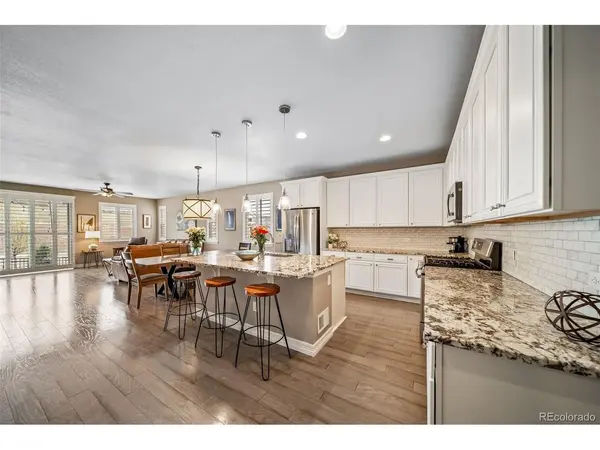
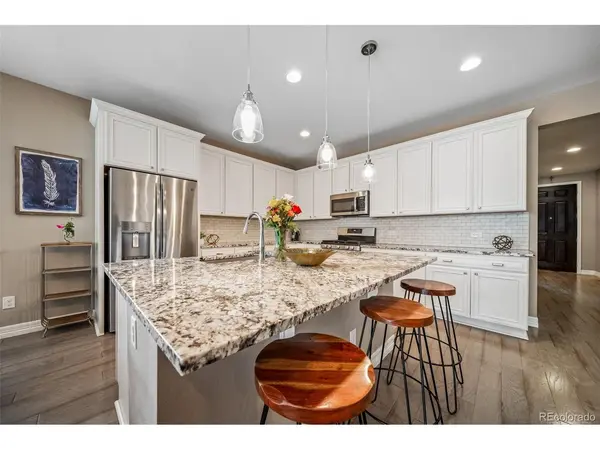
Welcome to this beautifully maintained ranch home in Cobblestone Ranch, offering effortless main-level living with 3 bedrooms, 2 bathrooms, and a 2-car garage. Thoughtfully designed with an open layout and upgraded with stylish finishes throughout, this home blends comfort, functionality, and low-maintenance living. Step inside to find wood flooring flowing seamlessly throughout the entire main living space (NO carpet!), creating a clean look that is both durable and on-trend. The sunlight-filled great room centers around a cozy gas fireplace and opens easily to the kitchen and dining areas, making everyday living and entertaining feel natural and connected. The kitchen features stunning granite countertops, a large center island with seating, stainless steel appliances, abundant cabinetry, and a subway tile backsplash. A spacious pantry and prep space make it as practical as it is inviting. The primary suite offers a peaceful retreat with plenty of natural light, a large walk-in closet, and a bath with dual sinks and an oversized walk-in shower. Two more bedrooms are positioned at the front of the home, offering flexibility for guests, hobbies, or a home office, with a full bathroom nearby. Additional highlights include gorgeous shutters, a dedicated laundry room, 8 foot doors, and thoughtful storage throughout. The unfinished basement offers almost 2000 square feet of untapped potential! Outside, enjoy a low-water, low-maintenance yard with an extended patio and seating areas-perfect for relaxing evenings or casual gatherings. The setting offers a sense of openness with views of the surrounding neighborhood and nearby green space. Living in Cobblestone Ranch means access to neighborhood amenities including a community pool, park, clubhouse, and pickleball courts, all just minutes away. The home includes a solar energy system that helps offset a portion of the property's electricity usage, contributing to overall energy efficiency. View this incredible home today!

Location

State CO

County Douglas

Community Cobblestone Ranch

Area Metro Denver

Rooms

Basement Unfinished, Slab

Interior

Interior Features Eat-in Kitchen, Open Floorplan, Pantry, Walk-In Closet(s), Kitchen Island

Heating Forced Air

Cooling Central Air, Ceiling Fan(s)

Fireplaces Type Living Room, One

Appliance Self Cleaning Oven, Dishwasher, Refrigerator, Disposal, Fire Alarm

Exterior

Parking Features Attached

Garage Spaces 2.0

Fence Fenced

Community Features Clubhouse, Tennis Court(s), Pool, Playground, Park

Utilities Available Natural Gas Available, Electricity Available, Cable Available

View Y/N No

Roof Type Composition

Porch Patio

Garage Yes

Building

Lot Description Level, Abuts Private Open Space, House Faces South

Sewer Public Sewer

Water City

Architectural Style Contemporary

Level or Stories One

Structure Type Frame,Composition,Moss Rock

New Construction false

Schools

Elementary Schools Northeast

Middle Schools Sagewood

High Schools Douglas County Re-1

School District Douglas County Re-1

Others

HOA Fee Include Trash

Acceptable Financing Cash, Conventional, FHA, VA, Short Sale, Assumable

Listing Terms Cash, Conventional, FHA, VA, Short Sale, Assumable

Special Listing Condition Private Owner

Information and Real Estate Services (IRES)
Listed by Deanna Wolfe

Schools and Properties Nearby

Melissa Ballard
Melissa Ballard

Agent License ID: FA. 100098538

+1(970) 451-3415 | melissaballard.re@gmail.com

Learn More About LPT Realty

Name
Phone*
Message
Tour the Home

6393 Agave