
703 63rd, Greeley, CO 80634
REQUEST A TOUR If you would like to see this home without being there in person, select the "Virtual Tour" option and your agent will contact you to discuss available opportunities.
In-PersonVirtual Tour
$ 515,000
Est. payment | /mo

5 Beds

3 Baths

2,749 SqFt


$ 515,000
Est. payment | /mo

5 Beds

3 Baths

2,749 SqFt

Key Details

Property Type Single Family Home

Sub Type Single Family Residence

Listing Status Active

Purchase Type For Sale

Square Footage 2,749 sqft

Subdivision Pumpkin Ridge

MLS Listing ID IRE7837950

Style Contemporary

Bedrooms 5

Full Baths 3

HOA Fees $42/mo

HOA Y/N Yes

Year Built 2004

Annual Tax Amount $2,675

Tax Year 2025

Lot Size 6,534 Sqft

Acres 0.15

Property Sub-Type Single Family Residence

Source ires

Property Description

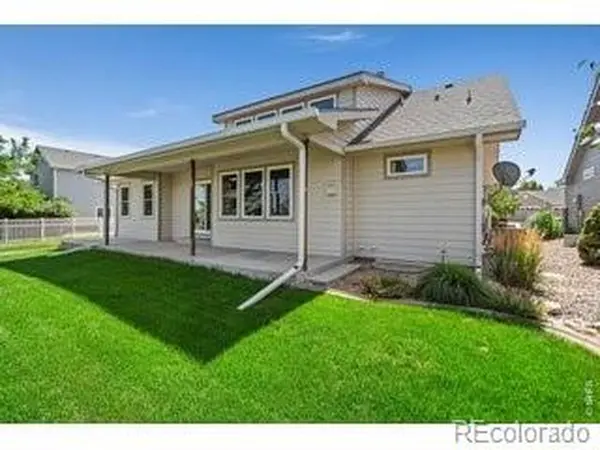
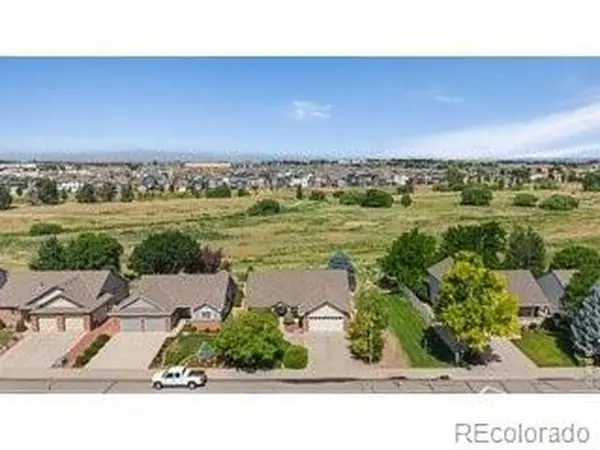
Enjoy the privacy and peaceful views of Pumpkin Ridge Natural Area from this beautifully maintained ranch home with no neighbors directly behind you. This 5-bedroom home features a desirable split-bedroom floor plan, vaulted living room with gas fireplace, ceiling fan, and expansive windows overlooking open space. Major updates include newer windows, furnace, central A/C, gutters, garbage disposal, and a tankless water heater for added efficiency and peace of mind.The kitchen is designed for everyday living with a center island, flat-top range/oven, refrigerator, microwave, dishwasher, and easy access to the main floor laundry and oversized garage. The spacious primary suite offers a ceiling fan, walk-in closet, and luxurious five-piece bath with a soaking tub.Outdoor living is enhanced by an extended patio with both covered and uncovered seating areas, a sprinkler system, and a beautiful Blue Spruce tree creating a relaxing setting to enjoy the natural surroundings.The finished basement is ideal for entertaining with a home theater area, bar complete with refrigerator, and additional space for a workout area or recreation room. A Jack-and-Jill bath serves the lower level, while a bedroom with French glass doors offers flexibility as a home office or guest room. An additional bedroom, special picture lighting, multiple storage rooms, and mechanical area complete the basement.Additional features include an alarm system with transferable service, split-bedroom design for privacy, and a location that offers the rare opportunity to enjoy open-space views instead of backyard neighbors.

Location

State CO

County Weld

Community Pumpkin Ridge

Area Greeley/Weld

Zoning SFR

Direction From Bus US 34 turn left (North) on 63rd Ave. The home is on your left backing to Pumpkin Ridge Natural Area

Rooms

Family Room 1

Basement Full, Partially Finished

Interior

Interior Features Cathedral Ceiling(s), Open Floorplan, Pantry, Walk-In Closet(s), Wet Bar, Theatre Room

Heating Forced Air

Cooling Central Air, Ceiling Fan(s)

Fireplaces Type Living Room, One

Appliance Dishwasher, Refrigerator, Microwave, Disposal

Exterior

Parking Features Attached

Garage Spaces 2.0

Utilities Available Electricity Available, Cable Available

View Y/N No

Roof Type Composition

Porch Patio

Garage Yes

Building

Lot Description Paved

Sewer Public Sewer

Water City

Architectural Style Contemporary

Level or Stories One

Structure Type Frame,Concrete

New Construction false

Schools

Elementary Schools Monfort

Middle Schools Franklin

High Schools Greeley 6

School District Greeley 6

Others

Acceptable Financing Cash, Conventional, FHA, VA

Listing Terms Cash, Conventional, FHA, VA

Special Listing Condition Private Owner

Virtual Tour https://listings.graficstudios.com/videos/019f851d-c63f-72a4-b0f3-4aa61dc3ccfa?v=474

Information and Real Estate Services (IRES)
Listed by Nanci Garnand

Schools and Properties Nearby

Melissa Ballard
Melissa Ballard

Agent | License ID: FA. 100098538

+1(970) 451-3415 | melissaballard.re@gmail.com

Learn More About LPT Realty

Name
Phone*
Message
Tour the Home

703 63rd