
9864 W Maryland, Lakewood, CO 80232
9864 W Maryland, Lakewood, CO 80232,Video Tour
9864 W Maryland, Lakewood, CO 80232
REQUEST A TOUR If you would like to see this home without being there in person, select the "Virtual Tour" option and your agent will contact you to discuss available opportunities.
In-PersonVirtual Tour
$ 625,000
Est. payment | /mo

5 Beds

3 Baths

2,751 SqFt


$ 625,000
Est. payment | /mo

5 Beds

3 Baths

2,751 SqFt

Open House

Sat Sep 12, 10:00am - 12:00pm

Sun Sep 13, 12:00am - 2:00pm

Key Details

Property Type Single Family Home

Sub Type Single Family Residence

Listing Status Active

Purchase Type For Sale

Square Footage 2,751 sqft

Subdivision Sun Valley Estates

MLS Listing ID IRE3554800

Bedrooms 5

Full Baths 1

Three Quarter Bath 2

HOA Y/N No

Year Built 1971

Annual Tax Amount $3,906

Tax Year 2025

Lot Size 7,405 Sqft

Acres 0.17

Property Sub-Type Single Family Residence

Source ires

Property Description

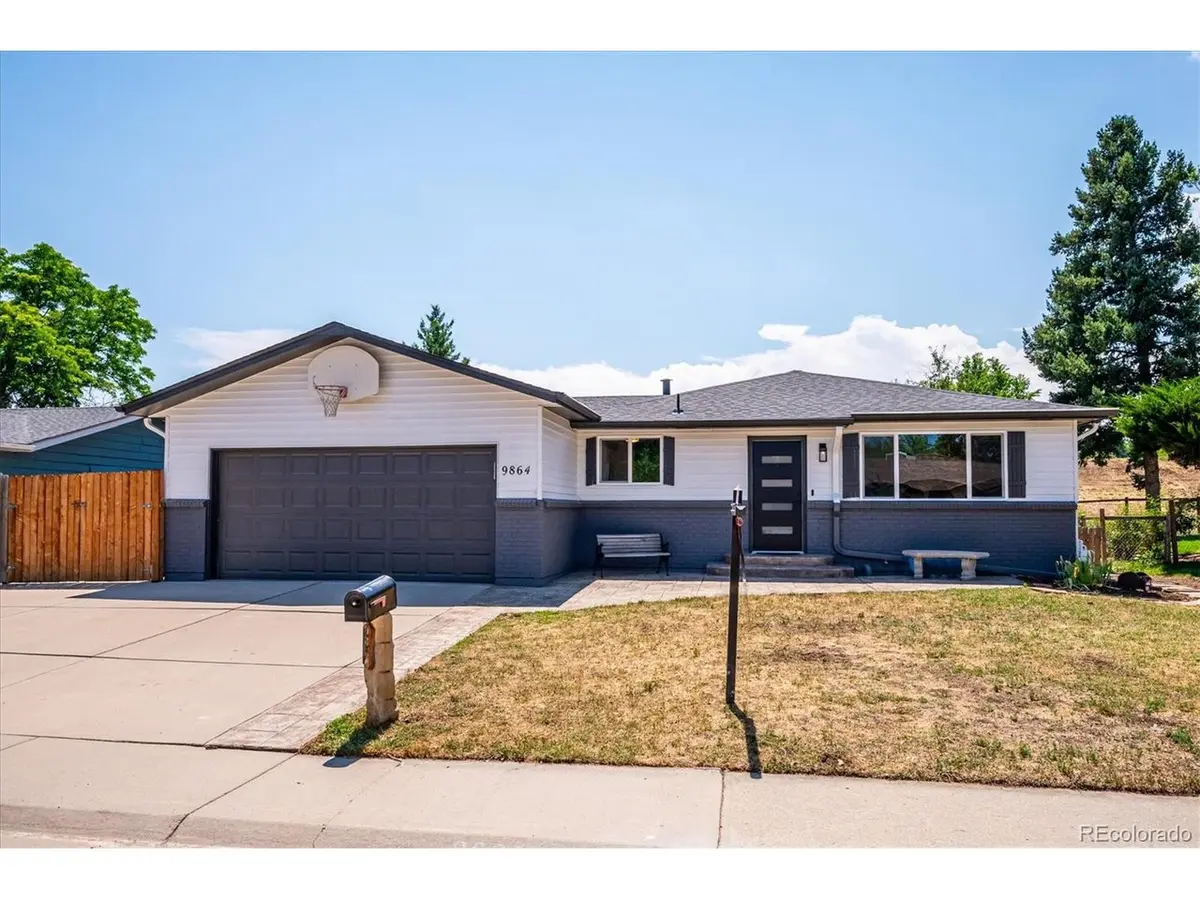
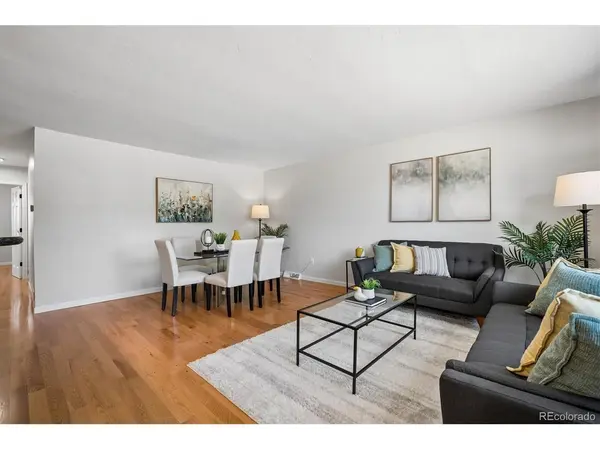
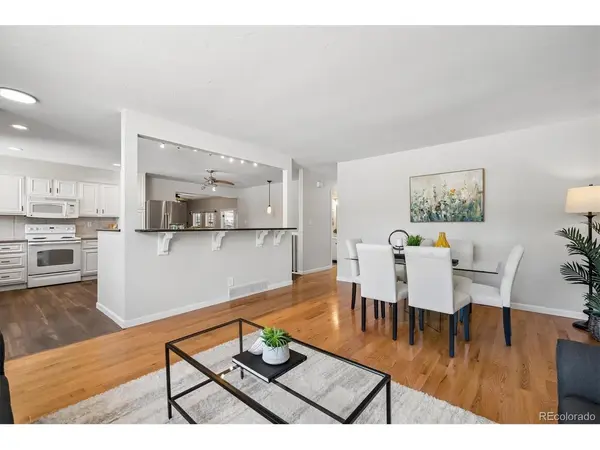
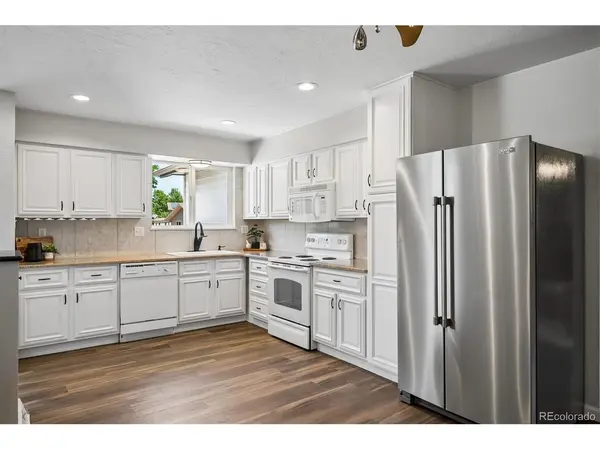
Imagine yourself enjoying this open space location, along the berm of the East Reservoir, w all the privacy & gorgeous walks from your new ranch home! Welcome to carefree living in this beautiful home boasting a brand-new roof, interior & exterior paint, carpet & luxury vinyl plank floors, beautiful updates throughout the home paired w an abundance of living space thanks to the enclosed sunroom & finished basement. Arriving you will notice the stunning exterior, extended driveway & large stamped concrete front patio. Parking is easy thanks to the deep two car garage & pad for toys beside the garage. As you enter the home, you'll enjoy the interior great room design w the formal living room & dining room nestled next to the spacious kitchen w a high-top island. The kitchen features an abundance of cabinets for storage & glistening quartz counters. The family room flows off the back of the kitchen w a cozy fireplace for winter nights, and the attached sunroom is a delight, providing an extra retreat, along w main level laundry. The backyard is magical as it flows into the open space, feeling so private, w abundant birdsong & fresh air. Returning into the home you'll welcome the privacy of the three bedrooms down the hall which include the primary bedroom boasting an ensuite bathroom and a full bathroom in the hall. The finished basement adds another huge family room as well as two secondary bedrooms and a large office that could flex for a gym or another non-confirming bedroom. You'll enjoy unwinding daily as you walk around the East Reservoir behind your home or the Main Reservoir across Kipling. Quick commutes to the grocery, local shopping & dining are a bonus as well as a short drive to Belmar for a plethora of options for fun. Add in all the outdoor fun you can imagine just ten minutes away at Chatfield State Park and you'll truly appreciate this location. If you've been dreaming of a ranch home w open space this is the perfect home. Join the open house 9-5, 11-2

Location

State CO

County Jefferson

Community Sun Valley Estates

Area Metro Denver

Direction Riight off Mississippi & Kipling please nav for your best route

Rooms

Family Room 1

Basement Full, Partially Finished, Slab

Interior

Interior Features Eat-in Kitchen, Open Floorplan, Kitchen Island

Heating Forced Air

Cooling Central Air, Ceiling Fan(s)

Fireplaces Type Family Room, One

Appliance Dishwasher, Refrigerator, Washer, Dryer, Microwave, Disposal, Fire Alarm

Exterior

Parking Features Attached

Garage Spaces 2.0

Utilities Available Natural Gas Available

View Y/N No

Roof Type Composition

Porch Patio

Garage Yes

Building

Lot Description Level, Abuts Public Open Space, Outbuildings

Sewer Public Sewer

Water City

Level or Stories One

Structure Type Frame,Brick,Metal Siding

New Construction false

Schools

Elementary Schools Kendrick Lakes

Middle Schools Carmody

High Schools Jefferson Dist R-1

School District Jefferson Dist R-1

Others

Acceptable Financing Cash, Conventional, FHA, VA, 1031 Exchange, USDA Loan

Listing Terms Cash, Conventional, FHA, VA, 1031 Exchange, USDA Loan

Special Listing Condition Private Owner

Virtual Tour https://www.zillow.com/view-imx/d5f4d7bd-16f4-4129-bfab-cdc7cb482f76?setAttribution=mls&wl=true&initialViewType=pano

Information and Real Estate Services (IRES)
Listed by Laura Stewart

Schools and Properties Nearby

Melissa Ballard
Melissa Ballard

Agent License ID: FA. 100098538

+1(970) 451-3415 | melissaballard.re@gmail.com

Learn More About LPT Realty

Name
Phone*
Message
Tour the Home

9864 W Maryland