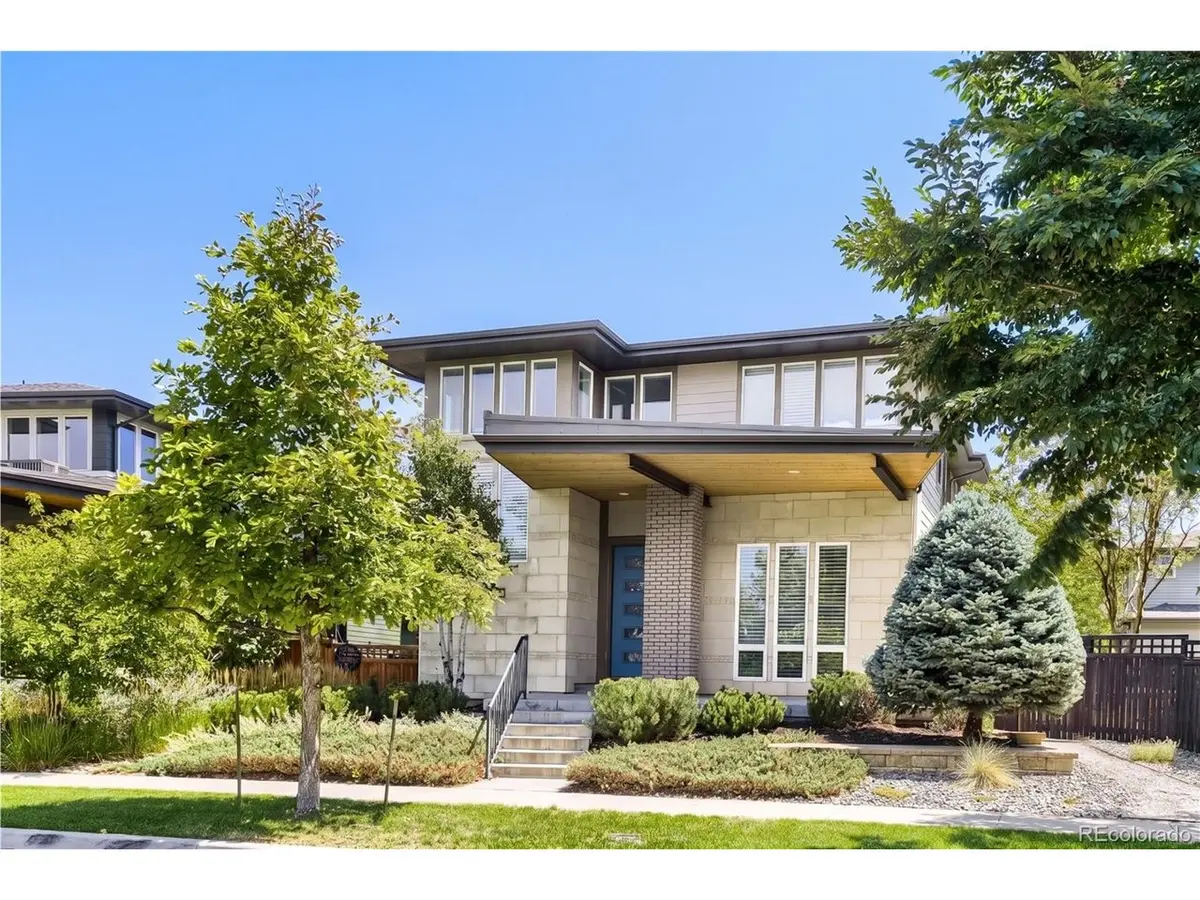

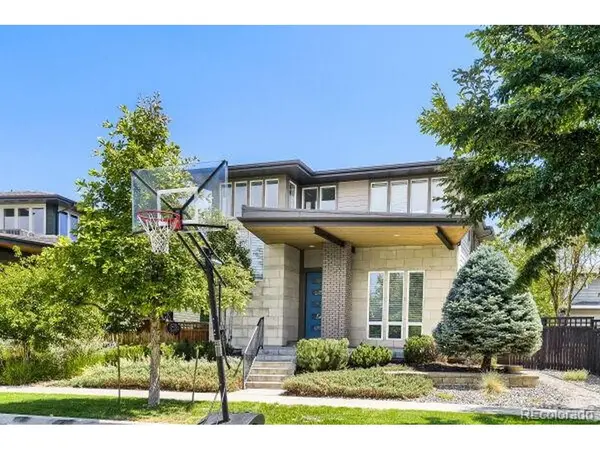



4 Beds
4 Baths
3,176 SqFt
4 Beds
4 Baths
3,176 SqFt
Key Details
Property Type Single Family Home
Sub Type Single Family Residence
Listing Status Active
Purchase Type For Sale
Square Footage 3,176 sqft
Subdivision Central Park
MLS Listing ID IRE5869019
Style Contemporary
Bedrooms 4
Full Baths 2
Half Baths 1
Three Quarter Bath 1
HOA Fees $58/mo
HOA Y/N Yes
Year Built 2012
Annual Tax Amount $10,759
Tax Year 2025
Lot Size 4,791 Sqft
Acres 0.11
Property Sub-Type Single Family Residence
Source ires
Property Description
Inside, natural light fills the open main level, where the kitchen, dining and living spaces come together effortlessly. Upstairs, a flexible loft gives you room to work, play or unwind, while the finished basement adds even more space for guests, movie nights, fitness or hobbies.
Step outside and enjoy the green space, trails and neighborhood energy that make Central Park so appealing. With Stanley Marketplace, Eastbridge Town Center, Bluff Lake Nature Center, schools and the Anschutz Medical Campus all nearby, this home makes it easy to feel connected while still having a place to slow down.
Modern, light-filled and park-side-this is Central Park living at its best.
Location
State CO
County Denver
Community Central Park
Area Metro Denver
Zoning R-MU-20
Rooms
Family Room 1
Basement Full, Sump Pump
Interior
Interior Features Eat-in Kitchen, Cathedral Ceiling(s), Walk-In Closet(s), Kitchen Island
Heating Radiant
Cooling Central Air
Fireplaces Type Family Room, One
Appliance Self Cleaning Oven, Dishwasher, Refrigerator, Washer, Dryer, Microwave, Disposal, Fire Alarm
Exterior
Exterior Feature Sprinkler System
Parking Features Attached
Garage Spaces 2.0
Fence Fenced
Community Features Tennis Court(s), Pool, Playground, Park, Trail(s)
Utilities Available Natural Gas Available, Cable Available
View Y/N No
Roof Type Composition
Porch Patio
Garage Yes
Building
Lot Description House Faces West, Paved
Sewer Public Sewer
Water City
Architectural Style Contemporary
Level or Stories Two
Structure Type Frame,Brick,Wood Siding
New Construction false
Schools
Elementary Schools Isabella Bird Community
Middle Schools Bill Roberts E-8
High Schools Denver District 1
School District Denver District 1
Others
HOA Fee Include Trash
Acceptable Financing Cash, Conventional
Listing Terms Cash, Conventional
Special Listing Condition Private Owner

Schools and Properties Nearby