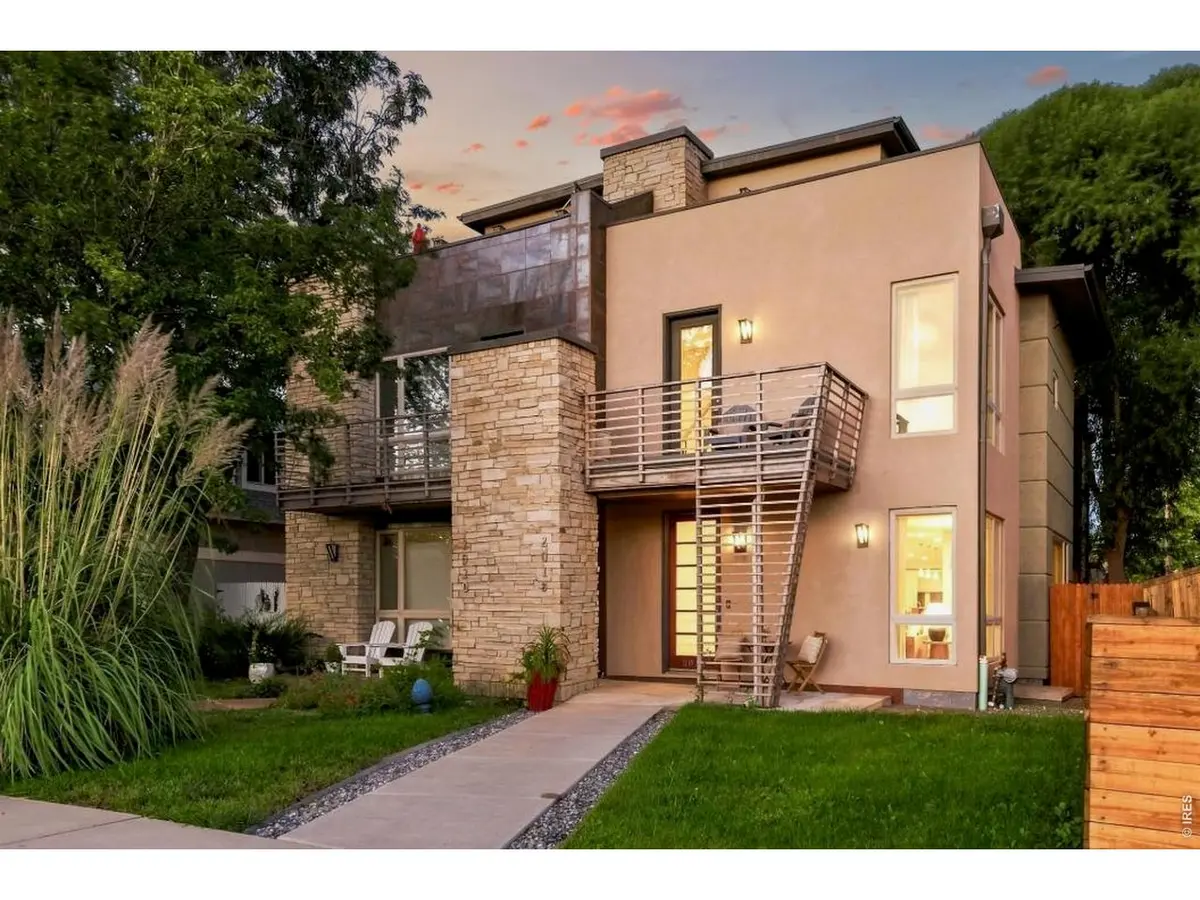
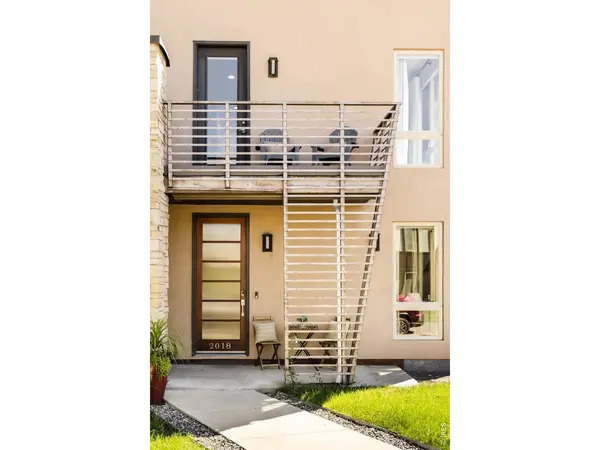

2018 Osceola, Denver, CO 80212
REQUEST A TOUR If you would like to see this home without being there in person, select the "Virtual Tour" option and your agent will contact you to discuss available opportunities.
In-PersonVirtual Tour
$ 1,295,000
Est. payment | /mo

4 Beds

5 Baths

3,597 SqFt


Save
$ 1,295,000
Est. payment | /mo
Save

4 Beds

5 Baths

3,597 SqFt

Open House

Sat Sep 12, 11:00am - 1:00pm

Sun Sep 13, 1:00pm - 3:00pm

Key Details

Property Type Multi-Family

Sub Type Duplex

Listing Status Active

Purchase Type For Sale

Square Footage 3,597 sqft

Subdivision Highland

MLS Listing ID IRE1066766

Style Contemporary

Bedrooms 4

Full Baths 4

Half Baths 1

HOA Y/N No

Year Built 2006

Annual Tax Amount $7,227

Tax Year 2025

Lot Size 3,484 Sqft

Acres 0.08

Property Sub-Type Duplex

Source ires

Property Description

Live just two houses from Sloan's Lake Park in this spacious luxury duplex that lives and feels like a single-family home, with exceptional lake and park views from all three main and upper levels. Timeless finishes include real hardwood floors, expansive windows, custom window coverings and an elevated chef's kitchen with a 36-inch Wolf range, Sub-Zero refrigerator, Bosch dishwasher, generous cabinetry and a large pantry. Multiple living and entertaining spaces include a lounge with built-in bar, gas fireplaces and seamless access to a large fenced backyard with a built-in fire pit. The primary suite features a five-piece bath with a steam shower, while the finished basement offers a private bedroom and bathroom plus an oversized home gym and flexible living space. A rooftop deck showcases panoramic views of Sloan's Lake, the park and surrounding skyline. Complete with a detached two-car garage, abundant storage and generous indoor-outdoor living, this move-in-ready Sloan's Lake home offers the space, privacy and functionality of a single-family residence in one of Denver's most sought-after lakefront neighborhoods.

Location

State CO

County Denver

Community Highland

Area Metro Denver

Zoning U-SU-C

Rooms

Family Room 1

Basement Full, Partially Finished, Sump Pump

Interior

Interior Features Eat-in Kitchen, Separate Dining Room, Open Floorplan, Walk-In Closet(s), Washer/Dryer Hookup, Kitchen Island

Heating Forced Air

Cooling Central Air

Flooring Wood

Fireplaces Type Two or More, Gas, Family Room

Appliance Gas Range, Self Cleaning Oven, Dishwasher, Refrigerator, Bar Fridge, Washer, Dryer, Microwave, Disposal

Exterior

Exterior Feature Sprinkler System, Balcony

Parking Features Garage Door Opener, Detached

Garage Spaces 2.0

Fence Partial, Fenced

Community Features None

Utilities Available Natural Gas Available, Electricity Available, Cable Available, High Speed Avail

View Y/N Yes

View Hills, City, Water

Roof Type Composition,Rubber

Improvements No

Porch Patio, Deck

Garage Yes

Building

Lot Description Paved, Curbs, Sidewalks

Sewer Public Sewer

Water City

Architectural Style Contemporary

Level or Stories Three Or More

Structure Type Stone,Stucco

New Construction false

Schools

Elementary Schools Brown

Middle Schools Strive Lake

High Schools Denver District 1

School District Denver District 1

Others

HOA Fee Include No Association Fee

Acceptable Financing Cash, Conventional, FHA, VA

Listing Terms Cash, Conventional, FHA, VA

Special Listing Condition Private Owner

Information and Real Estate Services (IRES)
Listed by Lauren Jensen

Schools and Properties Nearby

Melissa Ballard
Melissa Ballard

Agent License ID: FA. 100098538

+1(970) 451-3415 | melissaballard.re@gmail.com

Learn More About LPT Realty

Name
Phone*
Message
Tour the Home

2018 Osceola