
16612 Compass, Broomfield, CO 80023
REQUEST A TOUR If you would like to see this home without being there in person, select the "Virtual Tour" option and your agent will contact you to discuss available opportunities.
In-PersonVirtual Tour
$ 1,100,000
Est. payment | /mo

5 Beds

5 Baths

4,494 SqFt


Save
$ 1,100,000
Est. payment | /mo
Save

5 Beds

5 Baths

4,494 SqFt

Open House

Sun Sep 13, 11:00am - 1:00pm

Key Details

Property Type Single Family Home

Sub Type Single Family Residence

Listing Status Active

Purchase Type For Sale

Square Footage 4,494 sqft

Subdivision Anthem Highlands

MLS Listing ID IRE6961948

Style Contemporary

Bedrooms 5

Full Baths 4

Three Quarter Bath 1

HOA Fees $554/qua

HOA Y/N Yes

Year Built 2015

Annual Tax Amount $9,941

Tax Year 2025

Lot Size 10,454 Sqft

Acres 0.24

Property Sub-Type Single Family Residence

Source ires

Property Description

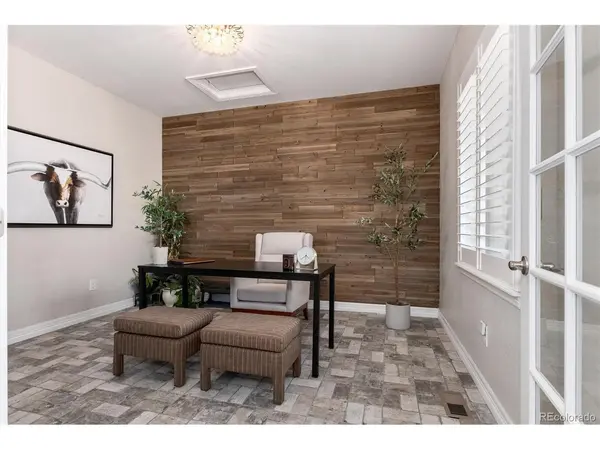
Welcome to this beautifully updated 5-BDRM, 5-bath home in sought-after Anthem Highlands, where thoughtful upgrades, a spacious floor plan, and an exceptional backyard come together to create the perfect Colorado home. Step inside to find rich hardwood floors, beautiful wood shutters, new carpet and a light-filled layout designed for everyday living and entertaining. The heart of the home is the spacious kitchen, featuring new countertops, a newer Bosch refrigerator and dishwasher, and a new Samsung oven. The kitchen flows seamlessly into the main living areas, while a private main-floor office provides the perfect work-from-home space. A full bath on the main level adds flexibility for guests. Upstairs, you'll find a highly desirable four-bedroom layout with three full bathrooms, including a convenient Jack-and-Jill bath. The finished basement expands the living space even further with a fifth bedroom and 3/4 bath, ideal for guests, teens, or additional recreation space and a home gym. Outside, the home truly shines. Situated on a large, fully fenced lot, the newly landscaped front and backyard create a beautiful setting for Colorado living. Gather with friends beneath the backyard pergola, relax around the gas fire pit, or simply enjoy the extra space and privacy the oversized yard provides. Additional upgrades include fresh exterior paint (2025), newer washer and dryer, whole-house humidifier, new light fixtures and updated interior spaces. An oversized 3-car garage provides plenty of room for vehicles, storage, bikes, and all your Colorado gear. And then there's the Anthem Highlands lifestyle! This resort-style community features a 32,000-square-foot recreation and fitness center with a newly revamped gym (2026), two pools, 22 parks, 48 miles of trails, tennis and basketball courts, and year-round community events. Anthem Highlands is also home to highly regarded Thunder Vista and Prospect Ridge Academy, both part of the Adams 12 Five Star Schools community.

Location

State CO

County Broomfield

Community Anthem Highlands

Area Broomfield

Zoning PUD

Rooms

Family Room 1

Basement Partially Finished, Sump Pump

Interior

Interior Features Eat-in Kitchen, Open Floorplan, Pantry, Walk-In Closet(s), Wet Bar, Jack & Jill Bathroom, Kitchen Island

Heating Forced Air, Humidity Control

Cooling Central Air, Ceiling Fan(s)

Fireplaces Type Living Room, One

Appliance Double Oven, Dishwasher, Refrigerator, Washer, Dryer, Microwave, Disposal, Fire Alarm

Exterior

Exterior Feature Sprinkler System, Oversized Garage

Parking Features Attached

Garage Spaces 3.0

Fence Fenced

Community Features Clubhouse, Tennis Court(s), Pool, Playground, Fitness Center, Park

Utilities Available Electricity Available, Cable Available

View Y/N No

Roof Type Composition

Porch Patio

Garage Yes

Building

Lot Description House Faces North, Paved, Gutters

Sewer Public Sewer

Water City

Architectural Style Contemporary

Level or Stories Two

Structure Type Frame

New Construction false

Schools

Elementary Schools Thunder Vista

Middle Schools Thunder Vista

High Schools Adams Co. Dist 12

School District Adams Co. Dist 12

Others

HOA Fee Include Trash

Acceptable Financing Cash, Conventional, FHA, VA, 1031 Exchange

Listing Terms Cash, Conventional, FHA, VA, 1031 Exchange

Special Listing Condition Private Owner

Information and Real Estate Services (IRES)
Listed by Jennifer Leblanc Kiss

Schools and Properties Nearby

Melissa Ballard
Melissa Ballard

Agent License ID: FA. 100098538

+1(970) 451-3415 | melissaballard.re@gmail.com

Learn More About LPT Realty

Name
Phone*
Message
Tour the Home

16612 Compass