
2354 43rd, Greeley, CO 80634
2354 43rd, Greeley, CO 80634,Video Tour
2354 43rd, Greeley, CO 80634
REQUEST A TOUR If you would like to see this home without being there in person, select the "Virtual Tour" option and your agent will contact you to discuss available opportunities.
In-PersonVirtual Tour
$ 489,000
Est. payment | /mo

4 Beds

3 Baths

2,684 SqFt


$ 489,000
Est. payment | /mo

4 Beds

3 Baths

2,684 SqFt

Open House

Sun Sep 13, 12:00pm - 2:00pm

Key Details

Property Type Single Family Home

Sub Type Single Family Residence

Listing Status Active

Purchase Type For Sale

Square Footage 2,684 sqft

Subdivision Virginia Hills South

MLS Listing ID IRE3154477

Bedrooms 4

Full Baths 2

Three Quarter Bath 1

HOA Fees $57/mo

HOA Y/N Yes

Year Built 1998

Annual Tax Amount $2,630

Tax Year 2025

Lot Size 8,712 Sqft

Acres 0.2

Property Sub-Type Single Family Residence

Source ires

Property Description

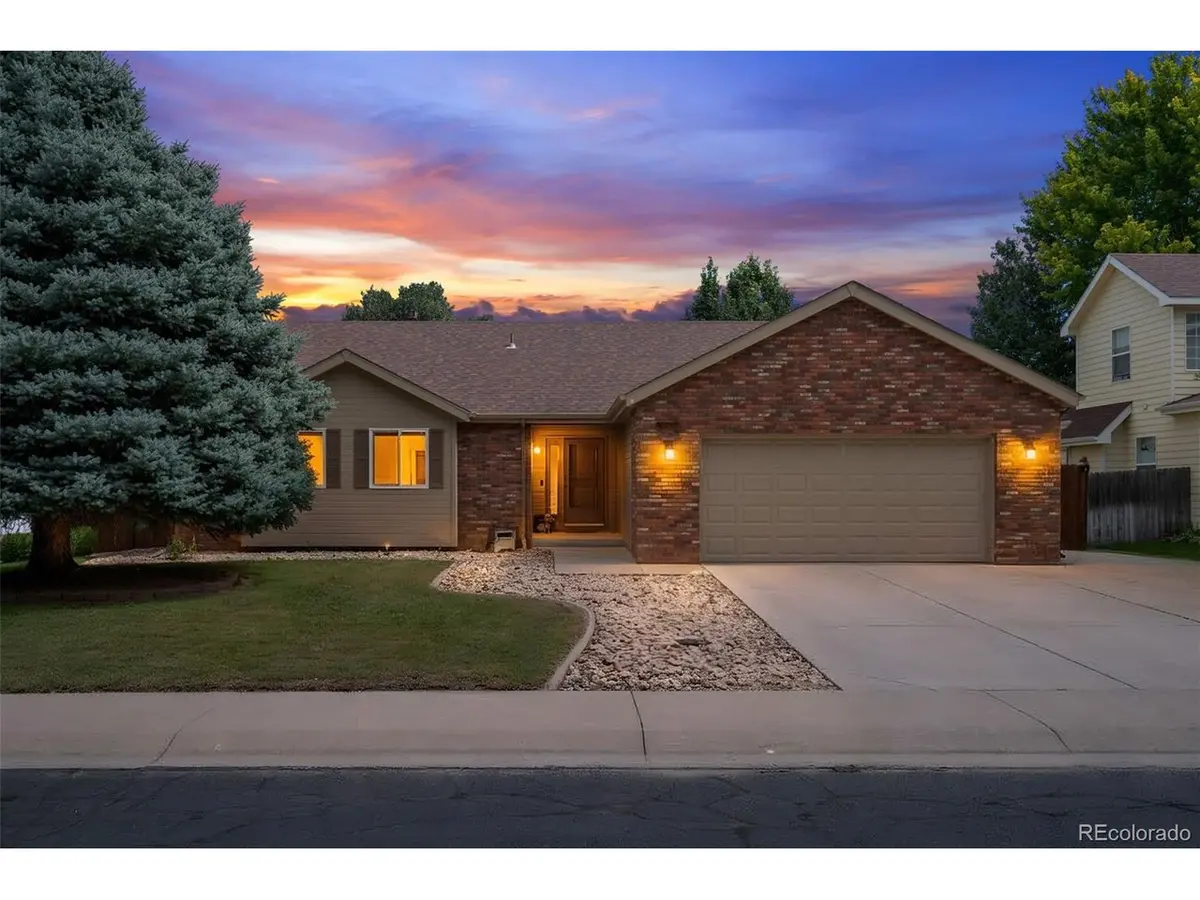
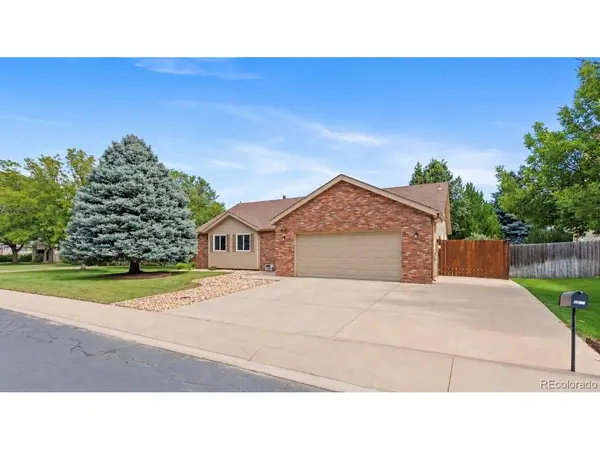
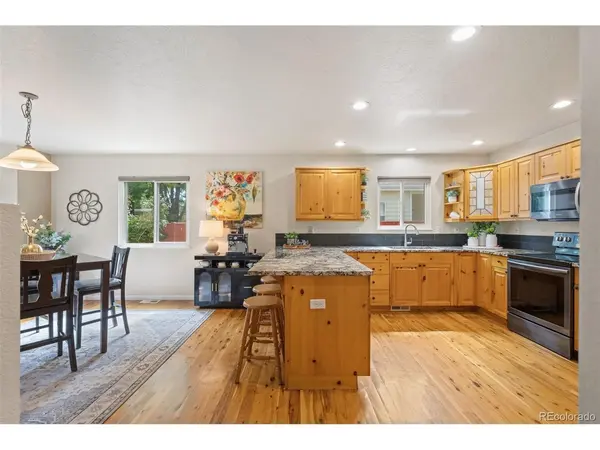
Welcome to this charming ranch-style home offering a spacious, open floor plan, a convenient finished basement, and an incredible park-like backyard! Ideally situated on a large corner lot along a cul-de-sac street, this inviting home features 4 bedrooms, 3 bathrooms, and plenty of flexible living space. Step inside to a bright and welcoming main level featuring hardwood floors, new windows, and an effortless flow between the kitchen, dining, and living areas. The beautifully updated kitchen showcases stunning new granite countertops, stainless steel appliances, an island with bar stool seating, a pantry, and abundant workspace. The spacious dining area is enhanced by a charming bay window with additional seating and a double-sided fireplace shared with the living room, creating a warm and inviting centerpiece for everyday living and entertaining. The spacious primary suite enjoys peaceful views of the park-like backyard and features dual closets and a private bathroom updated with new granite countertops. Two additional bedrooms and another full bathroom complete the main level. The finished basement adds exceptional versatility with a studio-style bedroom suite featuring its own en-suite living area and full bathroom-ideal for guests, extended family, a private retreat, or flexible living space. Outside, the expansive backyard feels like your own private oasis. Relax or entertain on the spacious patio beneath the covered gazebo, gather around the firepit, or simply enjoy the beautiful park-like setting. A storage shed provides additional convenience, while the 2-car garage, expanded driveway, and additional concrete side-yard offer plenty of space for vehicles and more. Conveniently located near schools, shopping, restaurants, and everyday amenities, this well-appointed ranch combines comfortable main-level living, flexible finished space, and an outdoor setting designed to be enjoyed. A wonderful place to call home!

Location

State CO

County Weld

Community Virginia Hills South

Area Greeley/Weld

Zoning PUD

Rooms

Family Room 1

Basement Partial, Partially Finished

Interior

Interior Features Eat-in Kitchen

Heating Forced Air

Cooling Central Air, Ceiling Fan(s)

Fireplaces Type Gas, Family Room, Dining Room, One

Appliance Dishwasher, Refrigerator, Washer, Dryer, Microwave, Disposal, Fire Alarm

Exterior

Exterior Feature Sprinkler System

Parking Features Attached

Garage Spaces 2.0

Fence Fenced

Utilities Available Natural Gas Available, Electricity Available, Cable Available

View Y/N No

Roof Type Composition

Porch Patio

Garage Yes

Building

Lot Description Cul-De-Sac, Corner Lot, Outbuildings, Paved, Gutters

Sewer Public Sewer

Water City

Level or Stories One

Structure Type Frame,Brick

New Construction false

Schools

Elementary Schools Monfort

Middle Schools Brentwood

High Schools Greeley 6

School District Greeley 6

Others

Acceptable Financing Cash, Conventional, FHA, VA

Listing Terms Cash, Conventional, FHA, VA

Special Listing Condition Private Owner

Virtual Tour https://www.zillow.com/view-imx/ac547b9d-39e7-4d10-a0bb-f31916bd1468?setAttribution=mls&wl=true&initialViewType=pano

Information and Real Estate Services (IRES)
Listed by Shara Trutner

Schools and Properties Nearby

Melissa Ballard
Melissa Ballard

Agent License ID: FA. 100098538

+1(970) 451-3415 | melissaballard.re@gmail.com

Learn More About LPT Realty

Name
Phone*
Message
Tour the Home

2354 43rd