
9237 E 4th, Denver, CO 80230
REQUEST A TOUR If you would like to see this home without being there in person, select the "Virtual Tour" option and your agent will contact you to discuss available opportunities.
In-PersonVirtual Tour
$ 1,295,000
Est. payment | /mo

5 Beds

5 Baths

4,366 SqFt


Save
$ 1,295,000
Est. payment | /mo
Save

5 Beds

5 Baths

4,366 SqFt

Open House

Sat Sep 12, 11:00am - 2:00pm

Sun Sep 13, 1:00pm - 3:00pm

Key Details

Property Type Single Family Home

Sub Type Single Family Residence

Listing Status Coming Soon

Purchase Type For Sale

Square Footage 4,366 sqft

Subdivision Lowry

MLS Listing ID IRE7669185

Bedrooms 5

Full Baths 2

Half Baths 1

Three Quarter Bath 2

HOA Fees $560/ann

HOA Y/N Yes

Year Built 2010

Annual Tax Amount $6,466

Tax Year 2025

Lot Size 7,405 Sqft

Acres 0.17

Property Sub-Type Single Family Residence

Source ires

Property Description

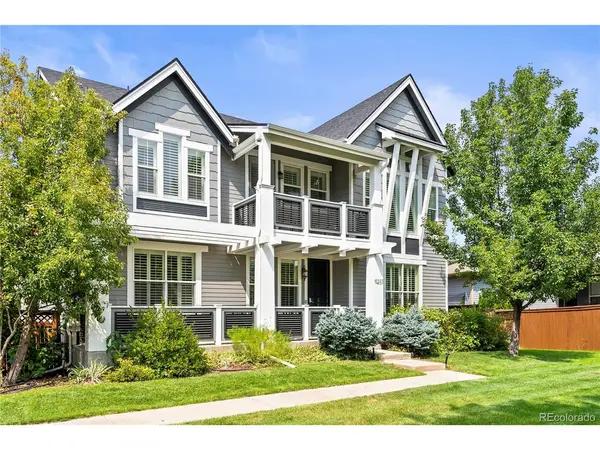
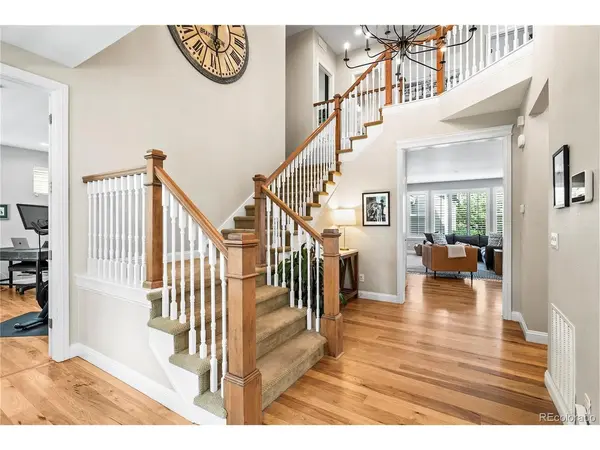
Welcome to this beautifully updated 5-bedroom, 5-bathroom Craftsman-style home in the highly desirable Lowry neighborhood. Ideally located near schools, parks, trails, and outdoor recreation, this exceptional property combines timeless character with modern updates and thoughtful design. From the moment you enter, you'll appreciate the attention to detail and inviting layout. The main level features a dedicated home office, formal dining room, and light-filled living room that flows seamlessly into the recently updated kitchen. The kitchen is a chef's dream with new countertops and high-end appliances, creating a stylish and functional space ideal for everyday living and entertaining. The spacious primary suite is a true retreat, featuring vaulted ceilings, abundant natural light, and a generous layout. Three additional bedrooms upstairs provide flexibility for family or guests. The finished basement offers a large living area, a private bedroom and full bathroom, an updated wet bar and additional storage. This versatile space is ideal for movie nights, game days, entertaining, or extended-stay guests. Enjoy Colorado's indoor-outdoor lifestyle in the beautifully appointed backyard, featuring a large patio and outdoor fireplace-perfect for morning coffee, afternoon BBQs, and relaxing evenings with friends and family. A 3-car oversized garage provides ample room for vehicles, storage, bikes, and recreational equipment. With its classic Craftsman appeal, spacious primary suite, finished basement, oversized 3-car garage, and quality updates throughout, this exceptional home offers the perfect blend of comfort, style, and functionality.

Location

State CO

County Denver

Community Lowry

Area Metro Denver

Zoning R-2-A

Rooms

Basement Partial, Full, Partially Finished

Interior

Interior Features Eat-in Kitchen, Wet Bar, Kitchen Island

Cooling Central Air, Ceiling Fan(s)

Fireplaces Type Two or More

Appliance Double Oven, Dishwasher, Refrigerator, Microwave, Disposal

Exterior

Exterior Feature Sprinkler System, Balcony, Oversized Garage

Parking Features Attached

Garage Spaces 3.0

Fence Fenced, Dog Run/Kennel

Community Features Playground, Park, Trail(s)

Utilities Available Natural Gas Available, Electricity Available, Cable Available

View Y/N Yes

View Mountain(s), City

Roof Type Shake

Porch Patio, Deck

Garage Yes

Building

Lot Description Corner Lot, Level, Paved, Gutters

Sewer Public Sewer

Water City

Level or Stories Three Or More

Structure Type Frame,Concrete

New Construction false

Schools

Elementary Schools Lowry

Middle Schools Hill

High Schools Denver District 1

School District Denver District 1

Others

Acceptable Financing Cash, Conventional, FHA, VA, 1031 Exchange

Listing Terms Cash, Conventional, FHA, VA, 1031 Exchange

Special Listing Condition Private Owner

Information and Real Estate Services (IRES)
Listed by John Vestal

Schools and Properties Nearby

Melissa Ballard
Melissa Ballard

Agent License ID: FA. 100098538

+1(970) 451-3415 | melissaballard.re@gmail.com

Learn More About LPT Realty

Name
Phone*
Message
Tour the Home

9237 E 4th