


4 Beds
3 Baths
2,082 SqFt
4 Beds
3 Baths
2,082 SqFt
Key Details
Property Type Single Family Home
Sub Type Single Family Residence
Listing Status Active
Purchase Type For Sale
Square Footage 2,082 sqft
Subdivision Cherry Knolls
MLS Listing ID IRE2872360
Bedrooms 4
Full Baths 2
Three Quarter Bath 1
HOA Y/N No
Year Built 1965
Annual Tax Amount $5,396
Tax Year 2025
Lot Size 0.270 Acres
Acres 0.27
Property Sub-Type Single Family Residence
Source ires
Property Description
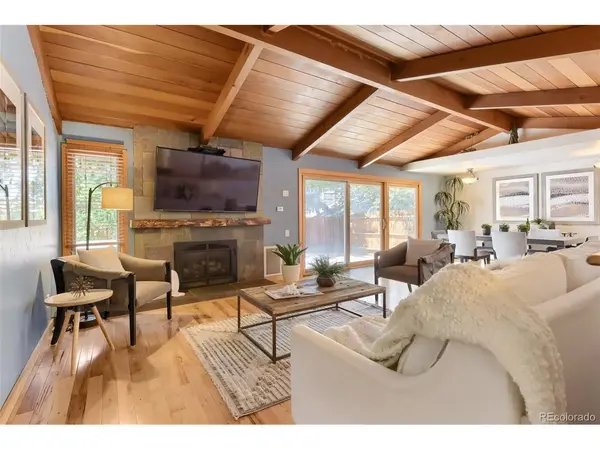
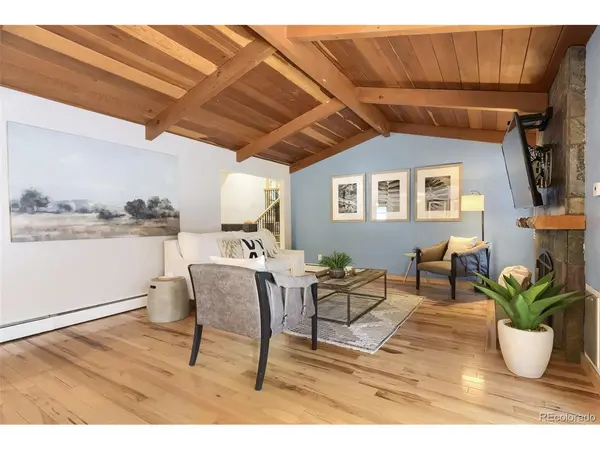
The primary suite features a fully remodeled bath featuring a large glass-enclosed shower, dual vanities, and a walk-in closet. Extensive hardwood floors run throughout the main living areas, while handsome slate flooring grounds the additional living and game room space below. Down there, you'll also find a charming wine cellar, a welcome bonus for collectors and entertainers alike. The oversized attached garage comes finished and pre-wired for an EV charging station, ready for your next vehicle.
Desirable Littleton Public Schools. Move-in ready open floor plan in one of the areas best neighborhoods! A great place to call home!
Location
State CO
County Arapahoe
Community Cherry Knolls
Area Metro Denver
Rooms
Family Room 1
Interior
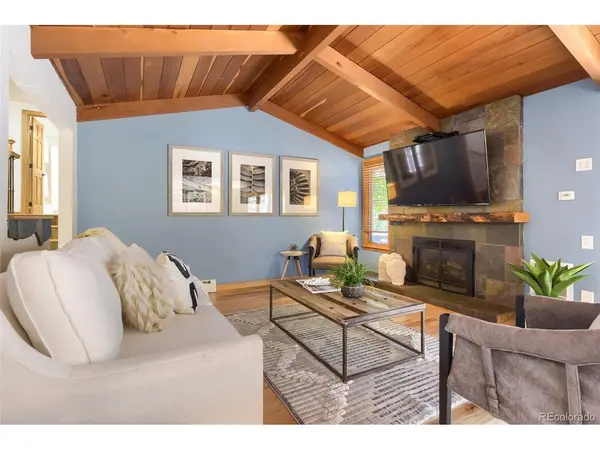
Interior Features Cathedral Ceiling(s), Open Floorplan, Pantry, Walk-In Closet(s)
Heating Baseboard
Cooling Evaporative Cooling, Ceiling Fan(s)
Fireplaces Type Family Room, One
Appliance Dishwasher, Refrigerator, Washer, Microwave, Disposal
Exterior
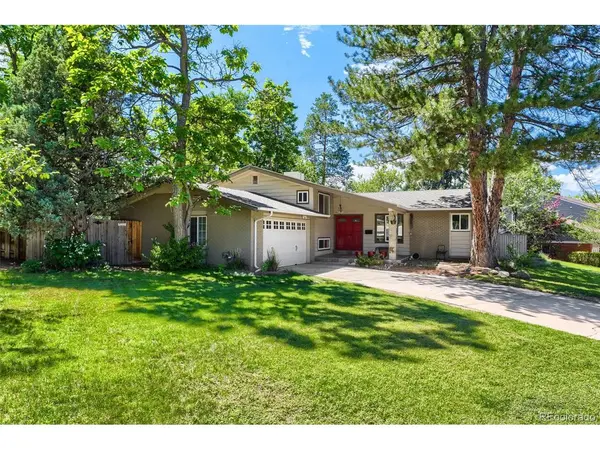
Exterior Feature Oversized Garage
Parking Features Attached
Garage Spaces 2.0
Fence Fenced, Dog Run/Kennel
Community Features Playground
View Y/N No
Roof Type Composition
Porch Patio, Deck
Garage Yes
Building
Lot Description Level, Outbuildings
Sewer Public Sewer
Water City
Level or Stories Bi-Level
Structure Type Frame
New Construction false
Schools
Elementary Schools Sandburg
Middle Schools Newton
High Schools Littleton District 6
School District Littleton District 6
Others
Acceptable Financing Cash, Conventional, FHA, VA
Listing Terms Cash, Conventional, FHA, VA
Special Listing Condition Private Owner

Schools and Properties Nearby