



5 Beds
4 Baths
4,584 SqFt
5 Beds
4 Baths
4,584 SqFt
Key Details
Property Type Multi-Family
Sub Type Duplex
Listing Status Active
Purchase Type For Sale
Square Footage 4,584 sqft
Subdivision Nob Hill
MLS Listing ID IRE2749899
Style Chalet
Bedrooms 5
Full Baths 1
Half Baths 1
Three Quarter Bath 2
HOA Fees $1,907/ann
HOA Y/N Yes
Year Built 2005
Annual Tax Amount $9,169
Tax Year 2025
Lot Size 6,969 Sqft
Acres 0.16
Property Sub-Type Duplex
Source ires
Property Description
The main level provides the ease of one-level living, with the primary suite, private office, laundry, kitchen, dining area, and great room all arranged on one floor.
At the heart of the home is the an appointed chef's kitchen, featuring new Sub-Zero and Wolf appliances, lighted alder cabinetry, new countertops, and a large center island.
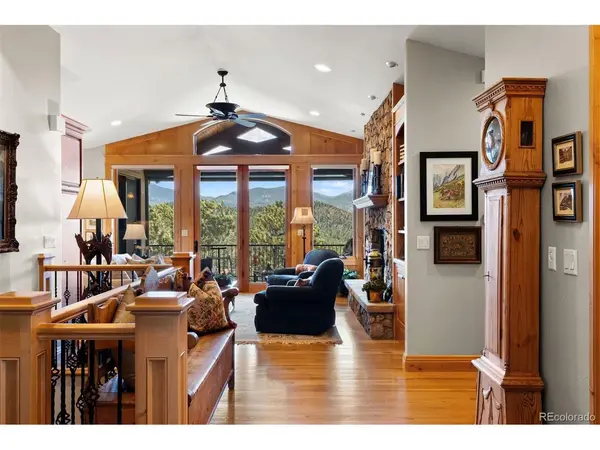
The inviting great room offers a warm gathering space, highlighted by a gas fireplace and expansive Rocky Mountain views. Large windows bring Colorado's natural beauty indoors.
The main-level primary suite is a peaceful retreat with access to the deck-an ideal spot to enjoy your morning coffee. The five-piece ensuite bath features dual vanities, a large walk-in closet, a spacious shower, and a corner bathtub overlooking the mountains.
The walkout lower level expands the home's living possibilities. A private ensuite bedroom provides a comfortable retreat for guests, while two additional bedrooms share a full bathroom. One bedroom is non-conforming.
A game room with exterior access offers additional flexibility. The spacious lower-level family room opens directly to the patio and fenced yard. A wet bar and beverage refrigerator make this level especially well suited for entertaining.
The home has been exceptionally well cared for. Recent improvements include new HVAC systems, a new garage door and openers, new Sub-Zero and Wolf kitchen appliances, an outdoor electric sunshade, and new kitchen countertops.
Ideally located just minutes from I-70 yet keeping you close to and all the amenities Evergreen has to offer.
Location
State CO
County Jefferson
Community Nob Hill
Area Suburban Mountains
Zoning P-D
Direction google maps
Rooms
Family Room 1
Basement Full, Partially Finished, Walk-Out Access
Interior
Interior Features Cathedral Ceiling(s), Open Floorplan, Pantry, Walk-In Closet(s), Wet Bar, Kitchen Island
Heating Forced Air
Cooling Central Air, Ceiling Fan(s)
Fireplaces Type Gas Log, Living Room, One
Appliance Self Cleaning Oven, Double Oven, Dishwasher, Refrigerator, Washer, Dryer, Microwave, Disposal, Fire Alarm
Exterior
Parking Features Attached
Garage Spaces 2.0
Fence Partial
Utilities Available Natural Gas Available, Electricity Available
View Y/N Yes
View Mountain(s)
Roof Type Shake
Porch Patio, Deck
Garage Yes
Building
Lot Description Level, Paved
Sewer Public Sewer
Water City
Architectural Style Chalet
Level or Stories Two
Structure Type Frame,Stone,Stucco
New Construction false
Schools
Elementary Schools Bergen
Middle Schools Evergreen
High Schools Jefferson Dist R-1
School District Jefferson Dist R-1
Others
HOA Fee Include Trash,Snow Removal,Exterior Maintenance
Acceptable Financing Cash, Conventional
Listing Terms Cash, Conventional
Special Listing Condition Private Owner
Virtual Tour https://u.listvt.com/mls/263648216

Schools and Properties Nearby