
41 Mc Intyre, Golden, CO 80401
REQUEST A TOUR If you would like to see this home without being there in person, select the "Virtual Tour" option and your agent will contact you to discuss available opportunities.
In-PersonVirtual Tour
$ 1,075,000
Est. payment | /mo

3 Beds

3 Baths

4,075 SqFt


Save
$ 1,075,000
Est. payment | /mo
Save

3 Beds

3 Baths

4,075 SqFt

Open House

Sat Sep 12, 11:00am - 1:00pm

Sun Sep 13, 11:00am - 1:00pm

Key Details

Property Type Single Family Home

Sub Type Single Family Residence

Listing Status Coming Soon

Purchase Type For Sale

Square Footage 4,075 sqft

Subdivision Mesa View Estates

MLS Listing ID IRE8255888

Bedrooms 3

Full Baths 2

Three Quarter Bath 1

HOA Fees $103/mo

HOA Y/N Yes

Year Built 1994

Annual Tax Amount $6,693

Tax Year 2025

Lot Size 10,018 Sqft

Acres 0.23

Property Sub-Type Single Family Residence

Source ires

Property Description

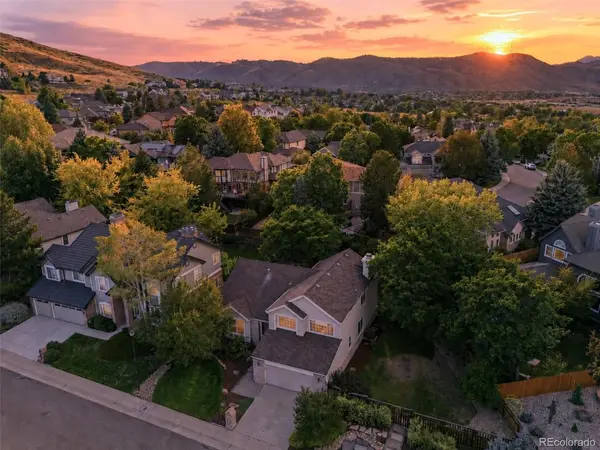
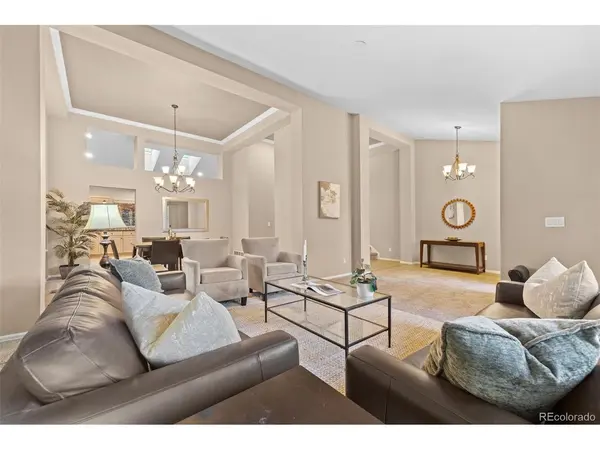
Set in beloved Mesa View Estates in Golden, this quiet cul-de-sac home blends dramatic vaulted architecture with warm, generous living spaces designed to feel refined without sacrificing comfort. Central heat and air conditioning provide year-round comfort. Formal living and dining areas connect beneath soaring ceilings and flow into the kitchen with granite counters, stainless appliances, a cooktop, center island, cheerful skylights and a storage pantry. The kitchen opens to a breakfast nook with oversized French doors leading to the updated patio and spacious backyard. A few steps down, a second living area adds warmth with a fireplace, built-ins and a wall of oversized windows. The main-floor office offers French doors, built-in shelving and a nearby accessible 3/4 bath. This flexible space is ideal for a work-from-home office or 4th bedroom. Upstairs, the vaulted primary suite features an oversized daylight walk-in closet, treetop views and an en-suite 5-piece spa bath with soaking tub, standing shower and dual vanities. Two additional upper-floor bedrooms include large closets and generous east-facing windows. The large unfinished basement is ready for your customization, with room to create additional living, recreation, fitness or storage space. A spacious yard with established landscaping, abundant storage and a two-car garage complete the home. Step outside and enjoy the Colorado lifestyle with Green Mountain's extensive hiking and biking trails nearby, along with 6th Avenue West pool access, tennis courts, a park and playground within walking distance. Low HOA dues add to the appeal, while quick access to 6th Avenue, I-70 and the Foothills keeps shopping, dining, schools and mountain adventures within easy reach.

Location

State CO

County Jefferson

Community Mesa View Estates

Area Metro Denver

Zoning P-D

Rooms

Family Room 1

Basement Partial, Unfinished, Crawl Space, Slab, Sump Pump

Interior

Interior Features Eat-in Kitchen, Cathedral Ceiling(s), Pantry, Skylights, Kitchen Island

Heating Forced Air

Cooling Central Air, Ceiling Fan(s)

Fireplaces Type Gas, Family Room, One

Appliance Refrigerator, Washer, Dryer, Microwave, Fire Alarm

Exterior

Exterior Feature Sprinkler System

Parking Features Attached

Garage Spaces 2.0

Fence Fenced

Community Features Tennis Court(s), Pool, Playground, Park, Trail(s)

Utilities Available Natural Gas Available, Electricity Available, Cable Available

View Y/N Yes

View Mountain(s)

Roof Type Composition

Porch Patio

Garage Yes

Building

Lot Description Cul-De-Sac, Level, House/Lot Faces SE, Xeriscape, Paved, Gutters

Sewer Public Sewer

Water City

Level or Stories Two

Structure Type Frame,Brick,Wood Siding,Concrete

New Construction false

Schools

Elementary Schools Kyffin

Middle Schools Bell

High Schools Jefferson Dist R-1

School District Jefferson Dist R-1

Others

HOA Fee Include Trash

Acceptable Financing Cash, VA, 1031 Exchange

Listing Terms Cash, VA, 1031 Exchange

Special Listing Condition Private Owner

Information and Real Estate Services (IRES)
Listed by Ali Van Westenberg

Schools and Properties Nearby

Melissa Ballard
Melissa Ballard

Agent License ID: FA. 100098538

+1(970) 451-3415 | melissaballard.re@gmail.com

Learn More About LPT Realty

Name
Phone*
Message
Tour the Home

41 Mc Intyre