


3 Beds
2 Baths
1,286 SqFt
3 Beds
2 Baths
1,286 SqFt
Open House
Sat Sep 12, 10:10am - 1:00pm
Key Details
Property Type Condo
Sub Type Condominium
Listing Status Coming Soon
Purchase Type For Sale
Square Footage 1,286 sqft
Subdivision Creek Side At Parker
MLS Listing ID IRE8257319
Bedrooms 3
Full Baths 1
Three Quarter Bath 1
HOA Fees $363/mo
HOA Y/N Yes
Year Built 2003
Annual Tax Amount $2,413
Tax Year 2025
Property Sub-Type Condominium
Source ires
Property Description
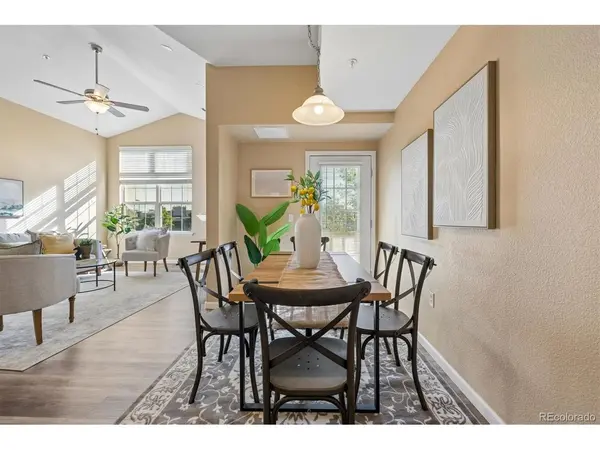
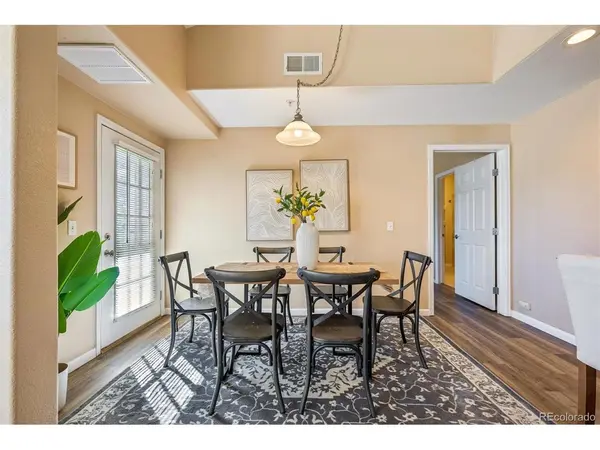
The kitchen features granite countertops, stainless steel appliances, a side-by-side refrigerator, smooth-top range, updated cabinet hardware and a pantry for additional storage. There's also an exceptionally large storage closet-a BONUS to find in a condo and ideal for linens, games, seasonal items, small kitchen appliances and all the extras you want tucked away. A dedicated dining area, perfect for entertaining-opens to the spacious living room with vaulted ceilings and a gas fireplace.
The large primary suite is privately situated away from the secondary bedrooms and features a walk-in closet, oversized custom tile shower and direct access to the patio. Two additional bedrooms are located on the opposite side of the condo, including one with its own walk-in closet, along with a second full bath. In-unit laundry hookups add to the thoughtful layout.
Additional updates include a newer stainless steel range, dishwasher and microwave, shower glass doors and HVAC replacement. All completed in the past 6 years! The community has also completed several recent improvements, including roof and gutter work, parking lot paving and stair repairs.
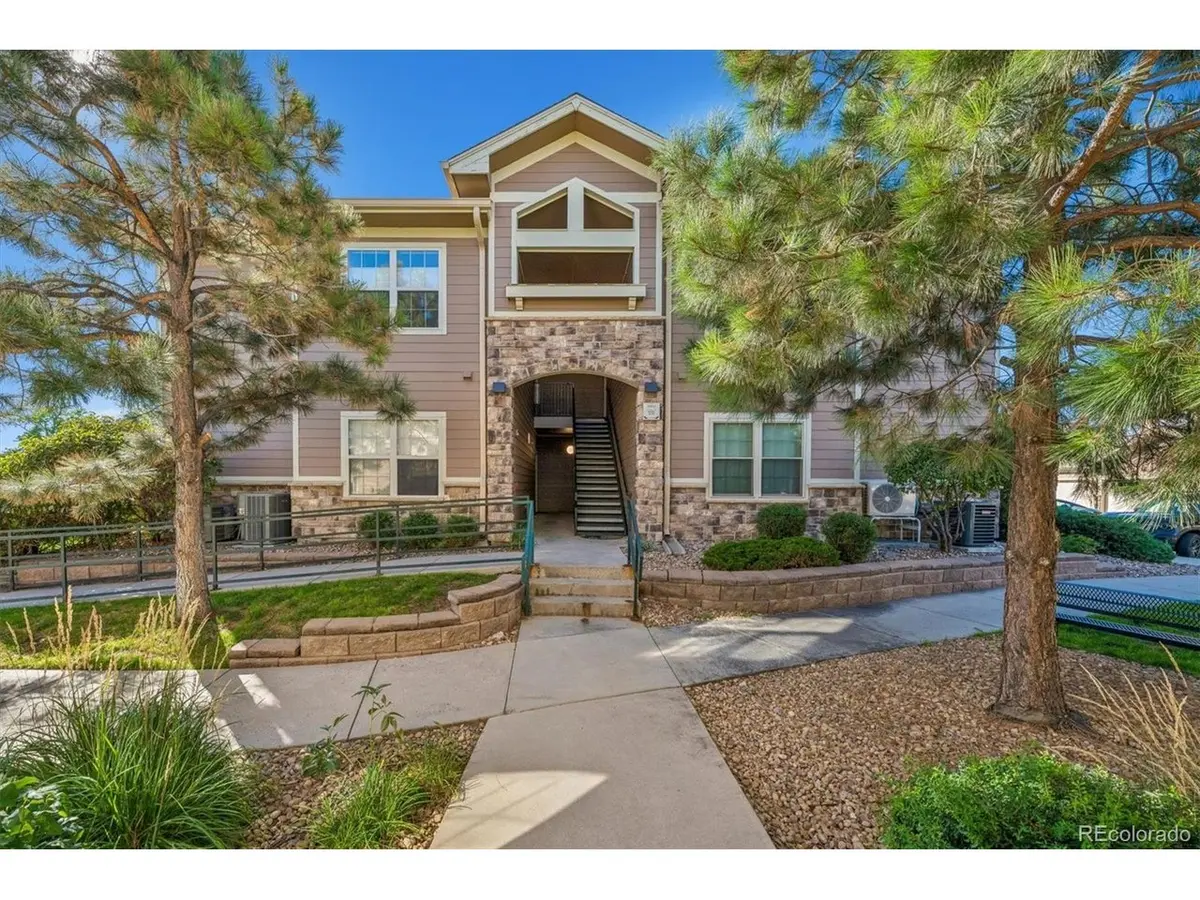
Located in Douglas County Schools and close to shopping, restaurants, schools, the movie theater and downtown Parker, with easy access to Mainstreet, Parker Road and E-470. Close to the Cherry Creek bike path! Three bedrooms, nearly 1,300 square feet, outstanding storage and a two-car garage make this a hard-to-find combination in Parker. Move-in ready!
Location
State CO
County Douglas
Community Creek Side At Parker
Area Metro Denver
Zoning R1
Direction From Parker Road and Mainstreet: West on Mainstreet, right on Twenty Mile Road, then left into the Creek Side at Parker community. Building 10841 is the first building on the right. Unit 205 is on the upper level. (ENTER FRONT SIDE OF BUILDING (north) AND GO UPSTAIRS)
Interior
Interior Features Eat-in Kitchen, Cathedral Ceiling(s), Pantry, Walk-In Closet(s)
Heating Forced Air
Cooling Central Air
Fireplaces Type Gas, One
Appliance Dishwasher, Refrigerator, Microwave, Disposal
Exterior
Exterior Feature Balcony
Parking Features Detached
Garage Spaces 2.0
View Y/N No
Roof Type Composition
Porch Patio
Garage Yes
Building
Lot Description House Faces East
Sewer Public Sewer
Level or Stories One
Structure Type Frame,Stone,Wood Siding
New Construction false
Schools
Elementary Schools Cherokee Trail
Middle Schools Sierra
High Schools Douglas County Re-1
School District Douglas County Re-1
Others
Acceptable Financing Cash, Conventional, FHA, VA, 1031 Exchange
Listing Terms Cash, Conventional, FHA, VA, 1031 Exchange
Special Listing Condition Private Owner
Virtual Tour https://listings.mediamaxphotography.com/10841-S-Twenty-Mile-Rd-205

Schools and Properties Nearby