
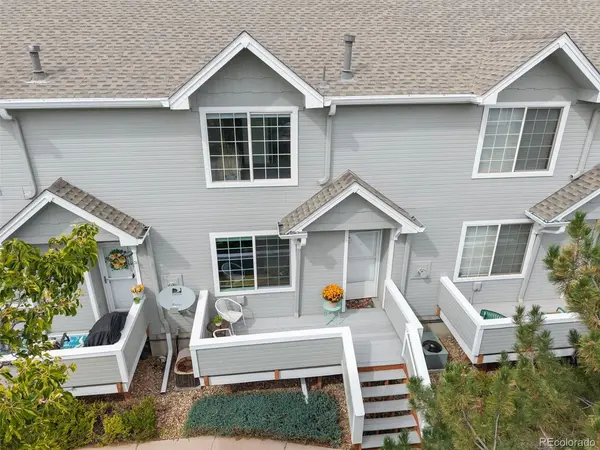
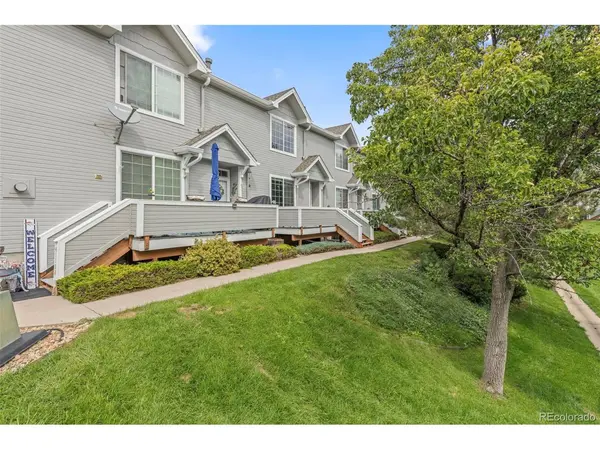
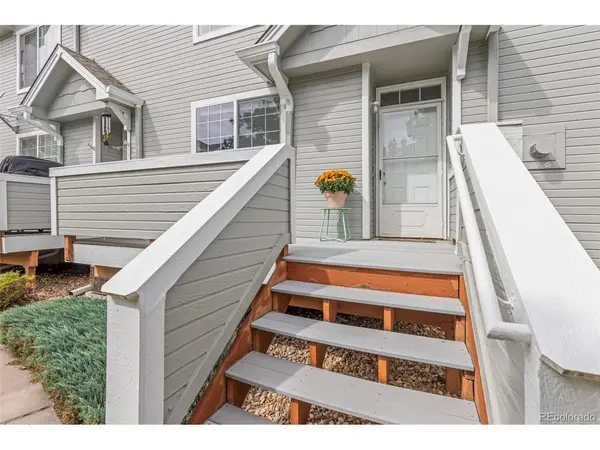
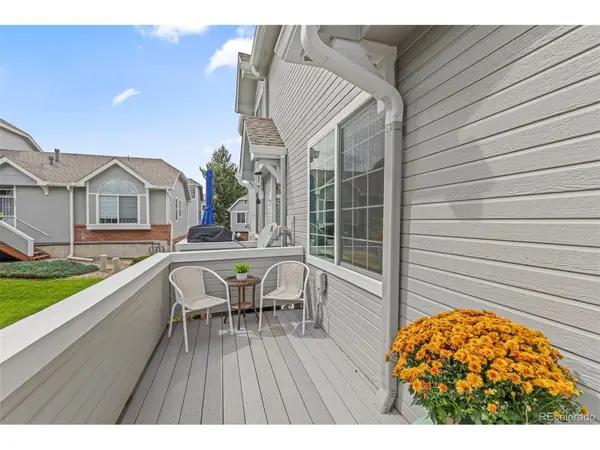


2 Beds
3 Baths
1,470 SqFt
2 Beds
3 Baths
1,470 SqFt
Open House
Sat Sep 12, 12:00pm - 3:00pm
Key Details
Property Type Townhouse
Sub Type Townhouse
Listing Status Coming Soon
Purchase Type For Sale
Square Footage 1,470 sqft
Subdivision Oakshire Townhome
MLS Listing ID IRE6335361
Style Contemporary
Bedrooms 2
Full Baths 2
Half Baths 1
HOA Fees $295/mo
HOA Y/N Yes
Year Built 1998
Annual Tax Amount $2,893
Tax Year 2025
Property Sub-Type Townhouse
Source ires
Property Description
Location
State CO
County Adams
Community Oakshire Townhome
Area Metro Denver
Rooms
Basement Partial, Partially Finished, Walk-Out Access
Interior
Interior Features Cathedral Ceiling(s), Pantry, Walk-In Closet(s)
Heating Forced Air
Cooling Central Air, Ceiling Fan(s)
Fireplaces Type Living Room, One
Appliance Dishwasher, Refrigerator, Washer, Dryer, Microwave
Exterior
Exterior Feature Balcony
Parking Features Attached
Garage Spaces 2.0
Community Features Playground
Utilities Available Natural Gas Available, Electricity Available, Cable Available
View Y/N No
Roof Type Composition
Porch Patio, Deck
Garage Yes
Building
Lot Description Paved
Sewer Public Sewer
Water City
Architectural Style Contemporary
Level or Stories Three Or More
Structure Type Frame
New Construction false
Schools
Elementary Schools Cherry Drive
Middle Schools Shadow Ridge
High Schools Adams Co. Dist 12
School District Adams Co. Dist 12
Others
Acceptable Financing Cash, Conventional, FHA, VA
Listing Terms Cash, Conventional, FHA, VA
Virtual Tour https://longs-peak-media.aryeo.com/sites/eqlnnmxn/unbranded

Schools and Properties Nearby