
25551 E Indore, Aurora, CO 80016
REQUEST A TOUR If you would like to see this home without being there in person, select the "Virtual Tour" option and your agent will contact you to discuss available opportunities.
In-PersonVirtual Tour
$ 1,075,000
Est. payment | /mo

5 Beds

5 Baths

5,076 SqFt


$ 1,075,000
Est. payment | /mo

5 Beds

5 Baths

5,076 SqFt

Key Details

Property Type Single Family Home

Sub Type Single Family Residence

Listing Status Active

Purchase Type For Sale

Square Footage 5,076 sqft

Subdivision Tallyns Reach

MLS Listing ID IRE6846544

Bedrooms 5

Full Baths 3

Half Baths 1

Three Quarter Bath 1

HOA Fees $270/qua

HOA Y/N Yes

Year Built 2012

Annual Tax Amount $7,811

Tax Year 2025

Lot Size 10,018 Sqft

Acres 0.23

Property Sub-Type Single Family Residence

Source ires

Property Description

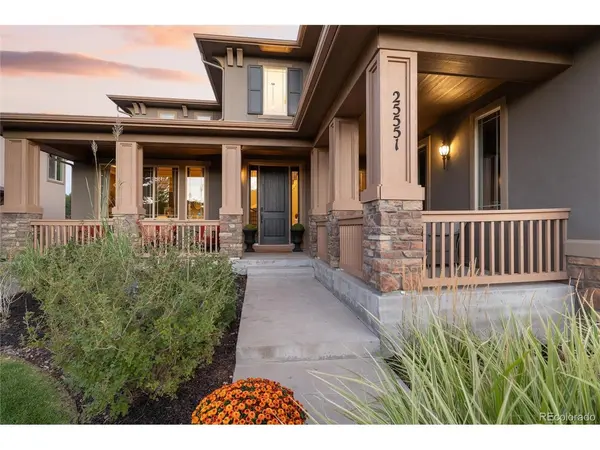
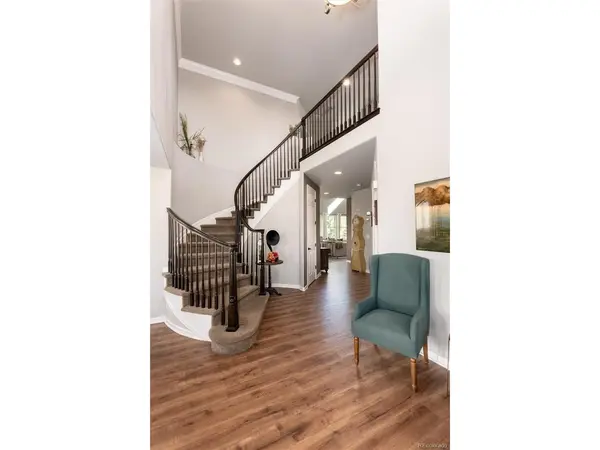
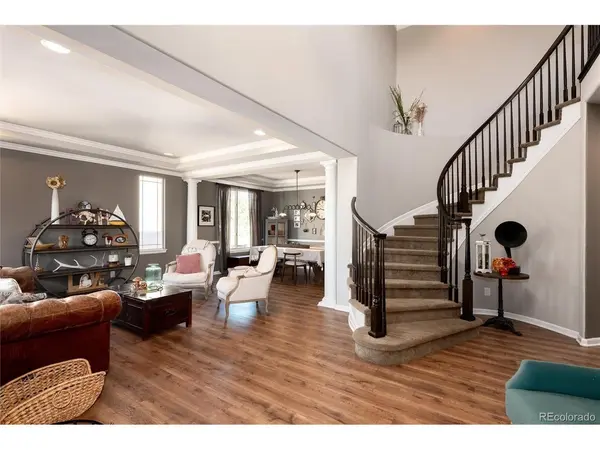
Welcome to 25551 E Indore Drive, a beautiful 5-bedroom, 5-bath home in the Tallyn's Reach community known for its rolling hills, mountain views and tree-lined streets. Thoughtfully designed for both everyday living and entertaining, this home offers generous living spaces, a finished basement, and exceptional outdoor living. The two story foyer greets guests with an impressive curved staircase and new flooring, which graces all high traffic areas across the main floor. The impressive two-story great room is filled with natural light and features surround sound, large east-facing picture windows, built-in cabinetry and the second of two grand staircases. A beautiful double-sided fireplace connects the great room to the kitchen, where updated finishes perfectly blend with the warmth and unmatched character. Offering a large center island, double ovens and gas range, the kitchen is the heart of this home providing a warm and inviting space for gatherings. A private, dedicated main floor office, updated main floor powder room and laundry complete the main floor. Upstairs, you'll find four bedrooms including the Primary Suite, two secondary bedrooms that share a Jack and Jill bath and a fourth bedroom with its own private ensuite bath. The finished basement adds valuable living space and features a wet bar making it ideal for entertaining, relaxing, enjoying movie nights as well as a private space for guests. Step outside to a beautifully landscaped backyard designed for enjoying Colorado evenings. The pergola and fire pit create a welcoming space and a large, open patio area in front of the home provides additional space for outdoor gatherings and adds to the home's inviting curb appeal. Residents enjoy an established community surrounded by parks, trails, open space, and recreation. Enjoy peace of mind with a new furnace (2026), hot water heater (2025), recently inspected roof and sewer line. Carefully maintained, thoughtfully updated and ready for its new owner!

Location

State CO

County Arapahoe

Community Tallyns Reach

Area Metro Denver

Rooms

Basement Partial, Partially Finished, Daylight, Built-In Radon, Sump Pump

Interior

Interior Features Eat-in Kitchen, Open Floorplan, Pantry, Jack & Jill Bathroom, Kitchen Island

Heating Forced Air, Humidity Control

Cooling Central Air, Ceiling Fan(s)

Fireplaces Type Gas, Gas Log, Kitchen, Great Room, One

Appliance Double Oven, Dishwasher, Refrigerator, Washer, Dryer, Microwave, Disposal, Fire Alarm

Exterior

Exterior Feature Sprinkler System, >8' Garage Door, Oversized Garage, Tandem Garage

Parking Features Attached

Garage Spaces 3.0

Fence Fenced

Community Features Clubhouse, Tennis Court(s), Pool, Playground, Fitness Center, Park, Trail(s)

Utilities Available Electricity Available, Cable Available

View Y/N Yes

View Mountain(s)

Roof Type Composition

Porch Patio

Garage Yes

Building

Lot Description Deciduous Trees, Level, House Faces West, Paved

Sewer Public Sewer

Water City

Level or Stories Two

Structure Type Frame,Stucco,Concrete

New Construction false

Schools

Elementary Schools Black Forest Hills

Middle Schools Fox Ridge

High Schools Cherry Creek 5

School District Cherry Creek 5

Others

HOA Fee Include Trash

Acceptable Financing Cash, Conventional, FHA, VA

Listing Terms Cash, Conventional, FHA, VA

Special Listing Condition Private Owner

Virtual Tour https://youtu.be/isc2alT_3_k

Information and Real Estate Services (IRES)
Listed by Heather Christensen

Schools and Properties Nearby

Melissa Ballard
Melissa Ballard

Agent License ID: FA. 100098538

+1(970) 451-3415 | melissaballard.re@gmail.com

Learn More About LPT Realty

Name
Phone*
Message
Tour the Home

25551 E Indore