
7016 E Euclid, Centennial, CO 80111
REQUEST A TOUR If you would like to see this home without being there in person, select the "Virtual Tour" option and your agent will contact you to discuss available opportunities.
In-PersonVirtual Tour
$ 809,000
Est. payment | /mo

4 Beds

3 Baths

2,196 SqFt


Save
$ 809,000
Est. payment | /mo
Save

4 Beds

3 Baths

2,196 SqFt

Open House

Sat Sep 12, 11:00am - 3:00pm

Sun Sep 13, 11:00am - 2:00pm

Key Details

Property Type Single Family Home

Sub Type Single Family Residence

Listing Status Coming Soon

Purchase Type For Sale

Square Footage 2,196 sqft

Subdivision Heritage Place

MLS Listing ID IRE4217457

Bedrooms 4

Full Baths 1

Three Quarter Bath 2

HOA Fees $739/ann

HOA Y/N Yes

Year Built 1973

Annual Tax Amount $5,587

Tax Year 2025

Lot Size 9,147 Sqft

Acres 0.21

Property Sub-Type Single Family Residence

Source ires

Property Description

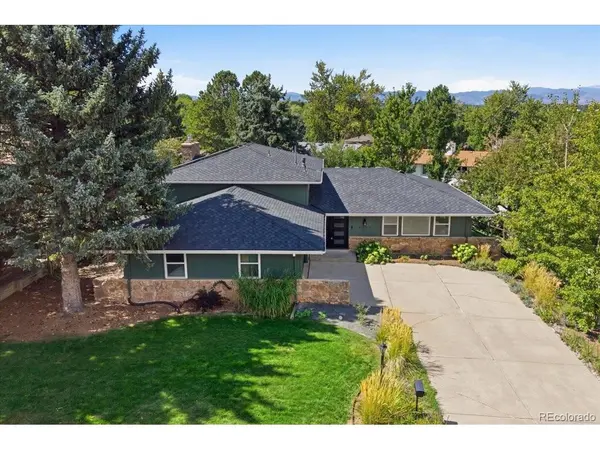
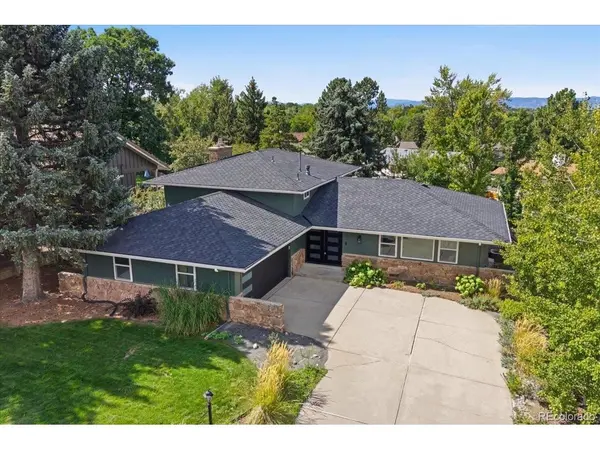
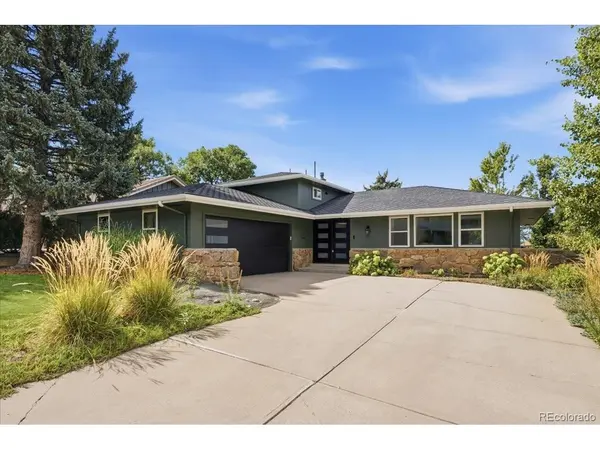
Set in the desirable Heritage Place community, this updated 4 bedroom, 3 bathroom split-level home offers a comfortable blend of style, functionality, and Colorado living. The custom front entry opens to a warm and inviting interior with dark hardwood flooring and updated designer paint. All of the windows and sliders in the home have been updated to high efficiency vinyl. At the heart of the home is an expanded kitchen that has been thoughtfully renovated with quality finishes and upgraded appliances. The open feel and generous workspace make it ideal for both everyday living and entertaining. The formal dining area has an added slider to a large patio with some peek-a-boo mountain views. The upper level offers three bedrooms, including a well-appointed primary suite with an updated bathroom. Two of the bedrooms also enjoy access to a private shared balcony, offering a great spot to take in the mountain views. Downstairs, the spacious family room provides a comfortable gathering space with a custom-finished gas fireplace. A fourth bedroom, guest room, or study offers flexibility to fit a variety of needs, along with an updated 3/4 bathroom. There is a slider to a large patio. The beautifully landscaped front and back yards add even more living space and make it easy to take advantage of Colorado's outdoor lifestyle. Small shed on side of home included. Efficient, paid-off the solar panels can help reduce monthly electricity expenses. Heritage Place offers an exceptional location with more than 18 acres of greenbelts, lighted walking paths, and easy access to the neighborhood amenities. Heritage Elementary School of the Cherry Creek School District is just a short block and a half walk away, while restaurants, entertainment (Fiddler's Green is within walking distance) grocery stores, shopping, I-25, and E-470 are all conveniently nearby. A well-maintained and thoughtfully updated home in a great community and location. Come see what makes this one special.

Location

State CO

County Arapahoe

Community Heritage Place

Area Metro Denver

Rooms

Family Room 1

Basement Slab

Interior

Heating Forced Air

Cooling Central Air

Fireplaces Type Family Room, One

Appliance Dishwasher, Refrigerator, Washer, Dryer, Microwave

Exterior

Exterior Feature Sprinkler System, Balcony

Parking Features Attached

Garage Spaces 2.0

Fence Fenced

Community Features Trail(s)

View Y/N Yes

View Mountain(s)

Roof Type Composition

Porch Patio, Deck

Garage Yes

Building

Lot Description Corner Lot, Outbuildings, House/Lot Faces SW, Paved

Sewer Public Sewer

Water City

Level or Stories Tri-Level

Structure Type Frame,Stone,Concrete

New Construction false

Schools

Elementary Schools Heritage

Middle Schools West

High Schools Cherry Creek 5

School District Cherry Creek 5

Others

HOA Fee Include Trash

Acceptable Financing Cash, Conventional, FHA, VA

Listing Terms Cash, Conventional, FHA, VA

Special Listing Condition Private Owner

Information and Real Estate Services (IRES)
Listed by Jonathan Yun

Schools and Properties Nearby

Melissa Ballard
Melissa Ballard

Agent License ID: FA. 100098538

+1(970) 451-3415 | melissaballard.re@gmail.com

Learn More About LPT Realty

Name
Phone*
Message
Tour the Home

7016 E Euclid