
20536 E Flora, Aurora, CO 80013
REQUEST A TOUR If you would like to see this home without being there in person, select the "Virtual Tour" option and your agent will contact you to discuss available opportunities.
In-PersonVirtual Tour
$ 685,000
Est. payment | /mo

4 Beds

4 Baths

4,036 SqFt


Save
$ 685,000
Est. payment | /mo
Save

4 Beds

4 Baths

4,036 SqFt

Key Details

Property Type Single Family Home

Sub Type Single Family Residence

Listing Status Active

Purchase Type For Sale

Square Footage 4,036 sqft

Subdivision The Conservatory Sub 1St Flg

MLS Listing ID IRE8404390

Style In-Law Area

Bedrooms 4

Full Baths 3

Half Baths 1

HOA Fees $48/mo

HOA Y/N Yes

Year Built 2003

Annual Tax Amount $6,617

Tax Year 2025

Lot Size 6,098 Sqft

Acres 0.14

Property Sub-Type Single Family Residence

Source ires

Property Description

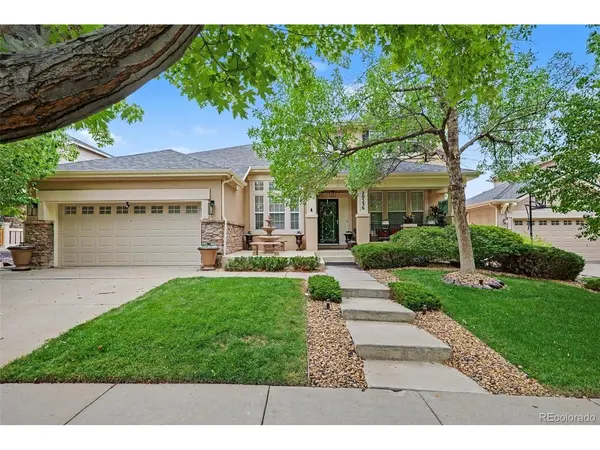
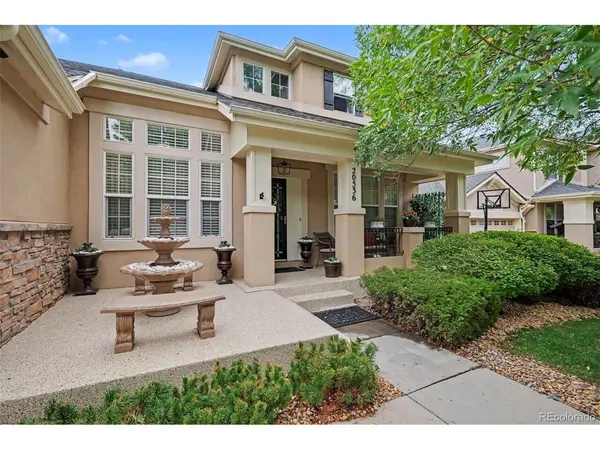
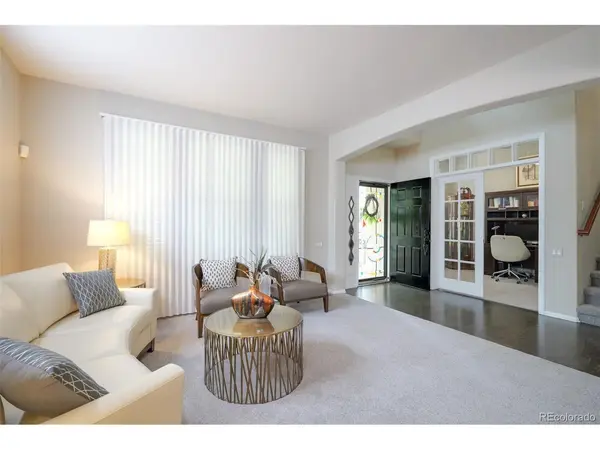
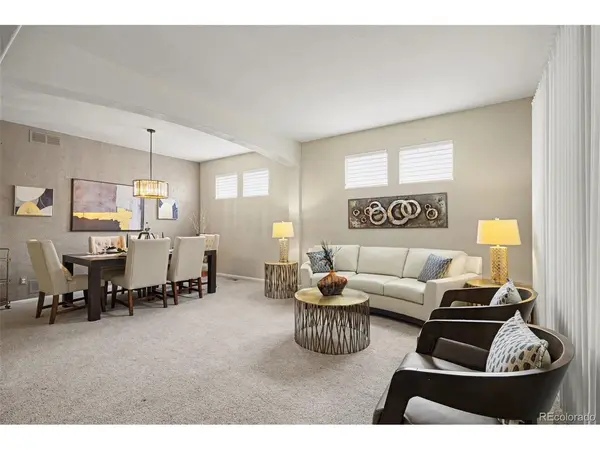
Welcome to this impressive 4-bedroom, 4-bath home offering over 4,000 square feet of thoughtfully designed living space backing to open space. Built in 2003 and meticulously maintained, this spacious home offers a functional layout for everyday living and entertaining. The main level features abundant living space, a dedicated home office, half bath, laundry room, and highly desirable primary suite with a luxurious 5-piece bath, expansivewalk-in closet, and open-space views. The 3-car garage provides ample parking and storage with a low-maintenance epoxy floor. At the heart of the home, the open-concept kitchen and living area features tall ceilings and easy access to the two-story, covered back deck overlooking open space- comfortable outdoor living providing a peaceful setting for morning coffee or evening gatherings. The upper level offers two additional bedrooms and a full bath, creating a private retreat for family or guests. The finished lower level adds incredible versatility with a fourth bedroom, private full bath, second kitchen, wet bar with beverage fridge, extensive crawl space storage, and large gathering room. There's plenty of room for a pool table, large TV, exercise equipment, family fun and games, plus access to the lower deck. The lower deck offers another comfortable outdoor space and a spot to say hello as neighbors enjoy evening walks. Located in The Conservatory at the Plains, this home offers an appealing neighborhood lifestyle with tree-lined streets, community pool and clubhouse, plus abundant parks, open space, and walking trails. With its flexible multi-level layout, multiple gathering spaces, newer roof (2023, newer furnace (2024), dedicated office, 3-car garage, open-space views, and exceptional condition, this 80013 home offers an incomparable combination of space, comfort, and versatility. Come see for yourself!

Location

State CO

County Arapahoe

Community The Conservatory Sub 1St Flg

Area Metro Denver

Rooms

Family Room 1

Basement Full, Partially Finished, Walk-Out Access

Interior

Interior Features Eat-in Kitchen, Walk-In Closet(s), Wet Bar, Kitchen Island

Heating Forced Air

Cooling Central Air, Ceiling Fan(s)

Fireplaces Type Family Room

Appliance Dishwasher, Refrigerator, Washer, Dryer, Microwave, Fire Alarm

Exterior

Exterior Feature Sprinkler System, Balcony, Oversized Garage, Tandem Garage

Parking Features Attached

Garage Spaces 3.0

Fence Fenced, Dog Run/Kennel

Community Features Clubhouse, Pool, Park

View Y/N No

Roof Type Fiberglass

Porch Patio, Deck

Garage Yes

Building

Lot Description Abuts Public Open Space, Abuts Private Open Space, Gutters

Sewer Public Sewer

Water City

Architectural Style In-Law Area

Level or Stories Two

Structure Type Stucco,Concrete

New Construction false

Schools

Elementary Schools Aurora Frontier K-8

Middle Schools Aurora Frontier K-8

High Schools Adams-Arapahoe 28J

School District Adams-Arapahoe 28J

Others

HOA Fee Include Trash,Snow Removal

Acceptable Financing Cash, Conventional, FHA, VA

Listing Terms Cash, Conventional, FHA, VA

Special Listing Condition Private Owner

Information and Real Estate Services (IRES)
Listed by Kate Baldwin Wenzel

Schools and Properties Nearby

Melissa Ballard
Melissa Ballard

Agent License ID: FA. 100098538

+1(970) 451-3415 | melissaballard.re@gmail.com

Learn More About LPT Realty

Name
Phone*
Message
Tour the Home

20536 E Flora