


4 Beds
2 Baths
1,944 SqFt
4 Beds
2 Baths
1,944 SqFt
Open House
Sun Sep 13, 10:00am - 12:00pm
Key Details
Property Type Single Family Home
Sub Type Single Family Residence
Listing Status Active
Purchase Type For Sale
Square Footage 1,944 sqft
Subdivision West Highland
MLS Listing ID IRE8960824
Bedrooms 4
Full Baths 1
Three Quarter Bath 1
HOA Y/N No
Year Built 1926
Annual Tax Amount $4,875
Tax Year 2025
Lot Size 6,534 Sqft
Acres 0.15
Property Sub-Type Single Family Residence
Source ires
Property Description
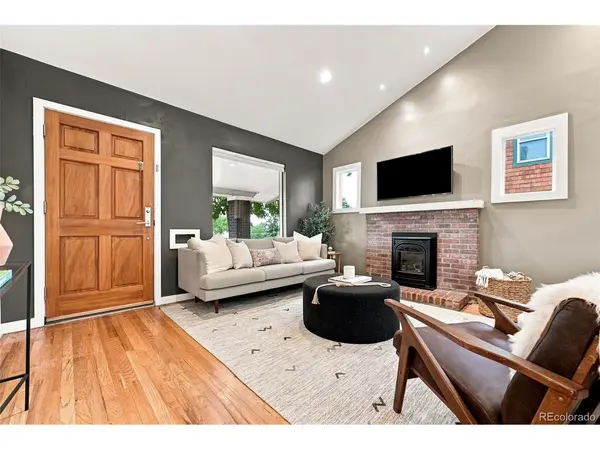
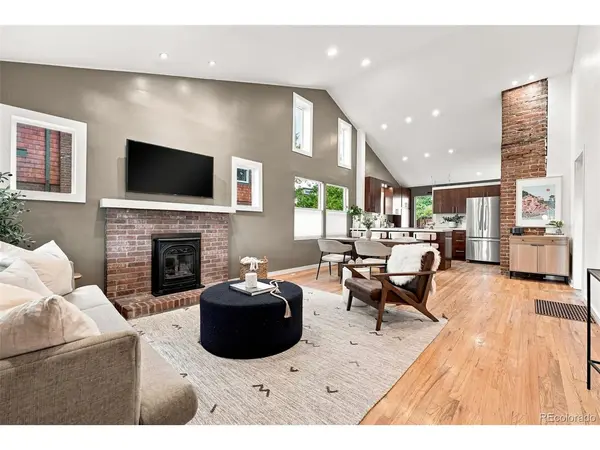
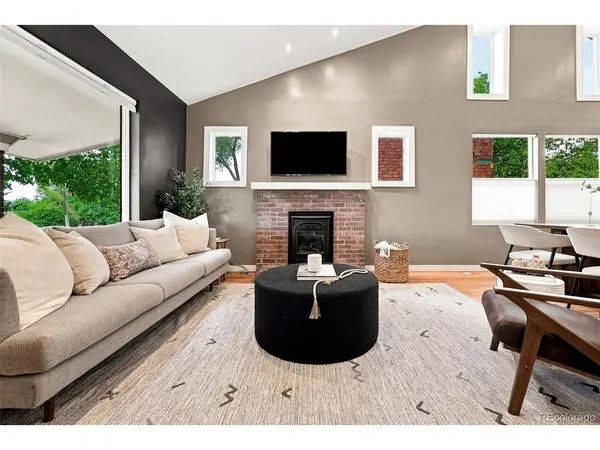
Inside, the home is bright and open while still keeping the character you want in a 1920s bungalow. The main living area features hardwood floors, vaulted ceilings, great natural light, mountain views and a gas fireplace. The living room flows into a spacious dining area and kitchen, making the layout great for entertaining or everyday living.
Two bedrooms and an updated full bathroom are on the main level. Downstairs adds a large second living area, two additional non-conforming bedrooms, another updated full bathroom, laundry and plenty of storage.
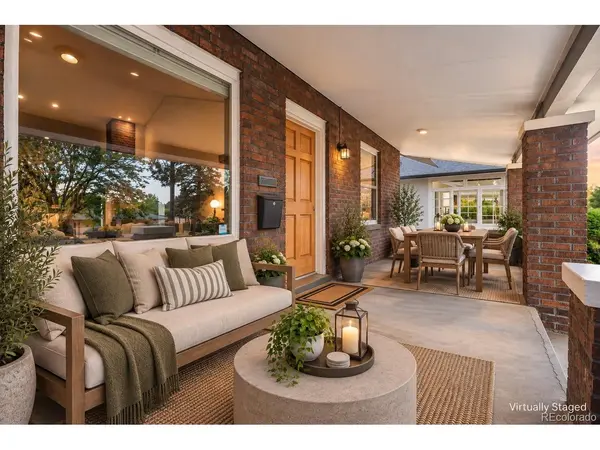
Outside, there is a generous side and backyard with room to entertain, garden or just hang out. One of my favorite features is the separate heated and insulated flex space with French doors opening to the backyard. It would make a great home office, gym, studio or workshop.
The oversized 2-car garage offers attic storage and a workbench, plus there is additional off-street parking. Add in easy access to Downtown Denver, Sloan's Lake, I-70 and the mountains, and this home gives you a great combination of location, character, space and flexibility right in the heart of West Highland.
Location
State CO
County Denver
Community West Highland
Area Metro Denver
Zoning U-SU-B
Rooms
Basement Full
Interior
Heating Forced Air
Cooling Central Air
Fireplaces Type Family Room, One
Appliance Self Cleaning Oven, Dishwasher, Refrigerator, Washer, Dryer, Microwave
Exterior
Exterior Feature Sprinkler System
Parking Features Detached
Garage Spaces 2.0
Fence Fenced
View Y/N No
Roof Type Fiberglass
Porch Patio, Deck
Garage Yes
Building
Lot Description Level, Gutters
Sewer Public Sewer
Water City
Level or Stories One
Structure Type Frame
New Construction false
Schools
Elementary Schools Edison
Middle Schools Skinner
High Schools Denver District 1
School District Denver District 1
Others
Acceptable Financing Cash, Conventional, FHA, VA, 1031 Exchange
Listing Terms Cash, Conventional, FHA, VA, 1031 Exchange
Special Listing Condition Private Owner
Virtual Tour https://www.zillow.com/view-imx/c2129f2b-df8f-4f6b-b0cd-c6c75bae13d6?setAttribution=mls&wl=true&initialViewType=pano

Schools and Properties Nearby