
619 Folklore, Longmont, CO 80504
619 Folklore, Longmont, CO 80504,Video Tour
619 Folklore, Longmont, CO 80504
REQUEST A TOUR If you would like to see this home without being there in person, select the "Virtual Tour" option and your agent will contact you to discuss available opportunities.
In-PersonVirtual Tour
$ 725,000
Est. payment | /mo

5 Beds

4 Baths

3,835 SqFt


$ 725,000
Est. payment | /mo

5 Beds

4 Baths

3,835 SqFt

Open House

Sat Sep 12, 2:00am - 4:00am

Key Details

Property Type Single Family Home

Sub Type Single Family Residence

Listing Status Active

Purchase Type For Sale

Square Footage 3,835 sqft

Subdivision Dodd Estates 1

MLS Listing ID IRE5682432

Style Contemporary

Bedrooms 5

Full Baths 2

Half Baths 1

Three Quarter Bath 1

HOA Fees $55/mo

HOA Y/N Yes

Year Built 2001

Annual Tax Amount $5,103

Tax Year 2025

Lot Size 6,969 Sqft

Acres 0.16

Property Sub-Type Single Family Residence

Source ires

Property Description

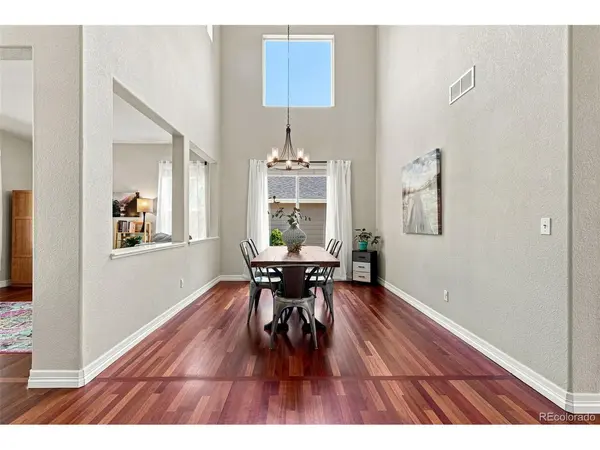
Welcome to 619 Folklore Avenue, offering an abundance of living space, a versatile floor plan, and a fantastic Longmont location. Beautiful cherry hardwood floors flow throughout the open main level, where generous living and dining spaces create an easy setting for everyday living and entertaining. A gas fireplace adds warmth and character, while a private main-floor office provides a dedicated space for working from home. The kitchen features a new oven/range and an open layout that keeps it connected to the heart of the home. Upstairs, all four bedrooms are conveniently located on one level, including a spacious primary suite with a large walk-in closet. The fully finished basement dramatically expands the home's possibilities with an additional bedroom, bathroom, kitchenette, living area, and office. Currently utilized by the owner as a City-licensed short-term rental, this versatile lower level also offers wonderful flexibility for guests, extended family, recreation, or additional work-from-home space. Buyer to independently verify requirements for continued short-term rental use. Outside, mature trees and established landscaping create an inviting setting, while the 3-car garage provides plenty of room for vehicles, bikes, gear, and storage. Enjoy a walkable, bike-friendly neighborhood with convenient access to the Rough and Ready Trail, Skyline High School, King Soopers, Walgreens, Starbucks, and other everyday amenities. With generous living space, flexible options, and a convenient location, this home has room to adapt to whatever comes next.

Location

State CO

County Boulder

Community Dodd Estates 1

Area Longmont

Zoning R-SF

Rooms

Family Room 1

Basement Partially Finished

Interior

Interior Features Eat-in Kitchen, Cathedral Ceiling(s), Open Floorplan, Walk-In Closet(s), Kitchen Island

Heating Forced Air

Cooling Central Air

Fireplaces Type Gas, Living Room, One

Appliance Dishwasher, Refrigerator, Washer, Dryer, Microwave, Disposal, Fire Alarm

Exterior

Exterior Feature Sprinkler System

Parking Features Attached

Garage Spaces 3.0

Fence Fenced

Community Features Playground, Park

Utilities Available Electricity Available

View Y/N No

Roof Type Fiberglass

Porch Patio

Garage Yes

Building

Lot Description House Faces North

Sewer Public Sewer

Water City

Architectural Style Contemporary

Level or Stories Two

Structure Type Frame,Wood Siding

New Construction false

Schools

Elementary Schools Timberline

Middle Schools Heritage

High Schools St Vrain Dist Re 1J

School District St Vrain Dist Re 1J

Others

Acceptable Financing Cash, Conventional, FHA, VA

Listing Terms Cash, Conventional, FHA, VA

Special Listing Condition Private Owner

Virtual Tour https://www.zillow.com/view-imx/737dae62-78f7-46f0-b9a2-7656e27ad78e?setAttribution=mls&wl=true&initialViewType=pano

Information and Real Estate Services (IRES)
Listed by Hayley Sykes

Schools and Properties Nearby

Melissa Ballard
Melissa Ballard

Agent License ID: FA. 100098538

+1(970) 451-3415 | melissaballard.re@gmail.com

Learn More About LPT Realty

Name
Phone*
Message
Tour the Home

619 Folklore