




5 Beds
6 Baths
6,346 SqFt
5 Beds
6 Baths
6,346 SqFt
Key Details
Property Type Single Family Home
Sub Type Single Family Residence
Listing Status Active
Purchase Type For Sale
Square Footage 6,346 sqft
Subdivision Colorado Golf Club
MLS Listing ID IRE7269660
Style Chalet
Bedrooms 5
Full Baths 5
Half Baths 1
HOA Fees $575/ann
HOA Y/N Yes
Year Built 2020
Annual Tax Amount $25,416
Tax Year 2026
Lot Size 2.200 Acres
Acres 2.2
Property Sub-Type Single Family Residence
Source ires
Property Description
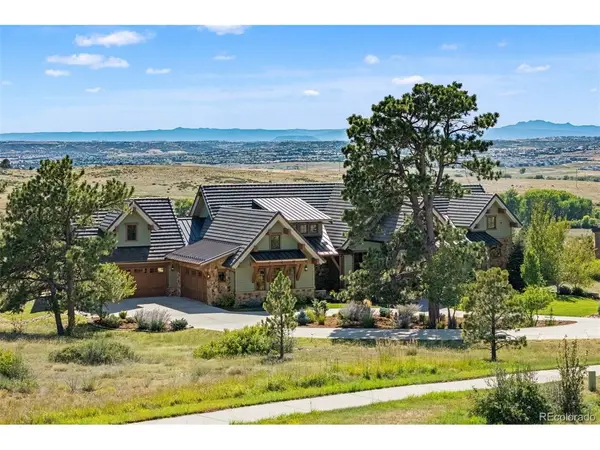
Set on 2.2 acres in the coveted Colorado Golf Club community, this extraordinary custom residence
showcases timeless elegance, refined craftsmanship, and exceptional Colorado living. With unobstructed
mountain views, soaring 23.5-foot ceilings, authentic timber beams, and natural stone accents, this 5-
bedroom, 6-bathroom estate is truly exceptional.
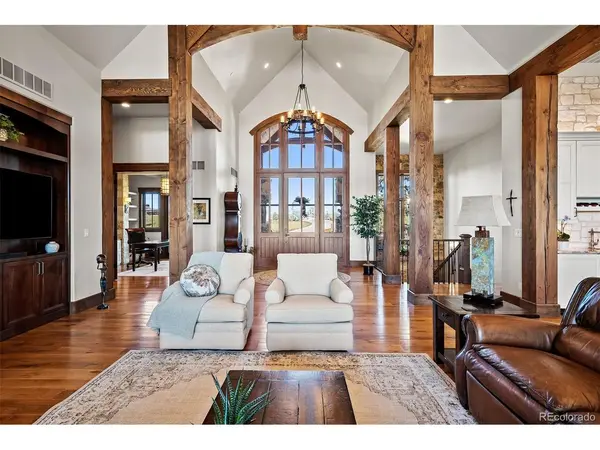
A dramatic 9-foot entry door opens to a grand great room featuring a spectacular wall of windows and
expansive patio doors framing the mountain backdrop. Rich timber beams, White Oak flooring, and four
fireplaces create warmth and architectural distinction throughout the home.
The gourmet kitchen is designed for both culinary enthusiasts and effortless entertaining, featuring a Wolf
range, Sub-Zero refrigerator, Thermador dishwasher, custom copper hood, natural quartzite countertops,
back butler pantry, and dedicated ice maker. Custom quartzite-stone chandeliers add a distinctive touch of
sophistication.
Multiple outdoor living spaces extend the home beautifully, with covered decks and patios finished in
tongue-and-groove ceilings. Enjoy the firepit, hot tub, and built-in Wolf outdoor grill while taking in
breathtaking mountain views.
Two private offices provide flexibility, including a main-level office with double doors opening to an outdoor
patio. The luxurious primary bath features dual vanities and heated floors.
The lower level is designed for entertaining with a game room, family room, wet bar, ping-pong area,
fireplace, and walkout access to the covered patio. The heated four-car garage includes an interior dog
wash and dog run, while approximately 2,500 square feet of fenced yard provides exceptional outdoor
space for pets.
Every detail has been thoughtfully curated, creating a sophisticated Colorado retreat where timeless
architecture, luxurious finishes, spectacular views, and seamless indoor-outdoor living come together.
Location
State CO
County Douglas
Community Colorado Golf Club
Area Metro Denver
Rooms
Family Room 1
Basement Partially Finished, Slab, Walk-Out Access, Built-In Radon
Interior
Interior Features Eat-in Kitchen, Open Floorplan, Pantry, Walk-In Closet(s), Kitchen Island
Heating Forced Air, Humidity Control
Cooling Central Air
Fireplaces Type Two or More, Gas, Family Room, Dining Room, Basement
Appliance Self Cleaning Oven, Double Oven, Dishwasher, Refrigerator, Washer, Dryer, Microwave, Freezer, Gas Bar-B-Q, Disposal, Fire Alarm
Exterior
Exterior Feature Sprinkler System, Balcony, Hot Tub, Heated Garage, Oversized Garage
Parking Features Attached
Garage Spaces 4.0
Fence Partial, Dog Run/Kennel
Community Features Clubhouse, Tennis Court(s), Pool, Fitness Center, Trail(s), Gated
Utilities Available Electricity Available
View Y/N Yes
View Mountain(s)
Roof Type Tile
Porch Patio, Deck
Garage Yes
Building
Lot Description Deciduous Trees, Golf Course Neighborhood, Abuts Public Open Space, Gutters
Sewer Public Sewer
Water City
Architectural Style Chalet
Level or Stories One
Structure Type Frame
New Construction false
Schools
Elementary Schools Northeast
Middle Schools Sagewood
High Schools Douglas County Re-1
School District Douglas County Re-1
Others
HOA Fee Include Trash,Snow Removal
Acceptable Financing Cash, Conventional, VA
Listing Terms Cash, Conventional, VA
Special Listing Condition Other Owner

Schools and Properties Nearby