


5 Beds
4 Baths
4,141 SqFt
5 Beds
4 Baths
4,141 SqFt
Key Details
Property Type Single Family Home
Sub Type Single Family Residence
Listing Status Active
Purchase Type For Sale
Square Footage 4,141 sqft
Subdivision Plum Creek
MLS Listing ID IRE4656587
Bedrooms 5
Full Baths 3
Half Baths 1
HOA Fees $56/mo
HOA Y/N Yes
Year Built 2016
Annual Tax Amount $4,178
Tax Year 2025
Lot Size 0.650 Acres
Acres 0.65
Property Sub-Type Single Family Residence
Source ires
Property Description
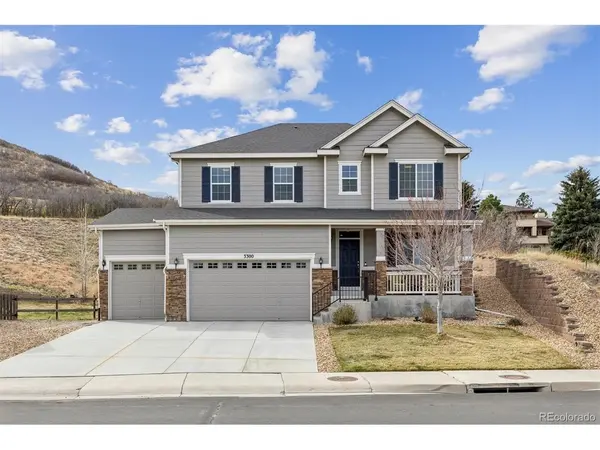
Built in 2016, this beautifully maintained home offers 3,900 finished sq ft with 5 bedrooms, 4 baths, a private main-level office with French doors, expansive loft, and a professionally finished basement for both everyday living and entertaining.
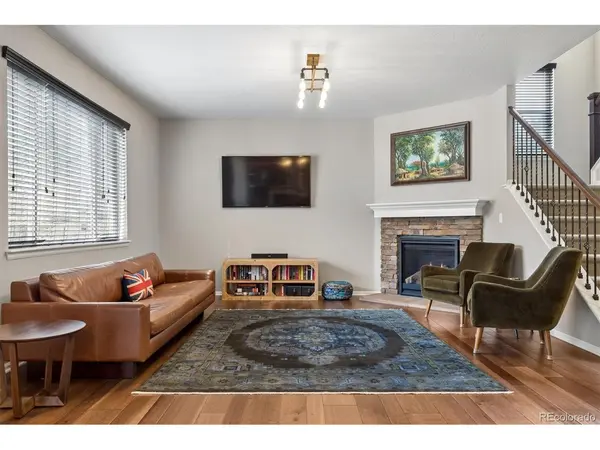
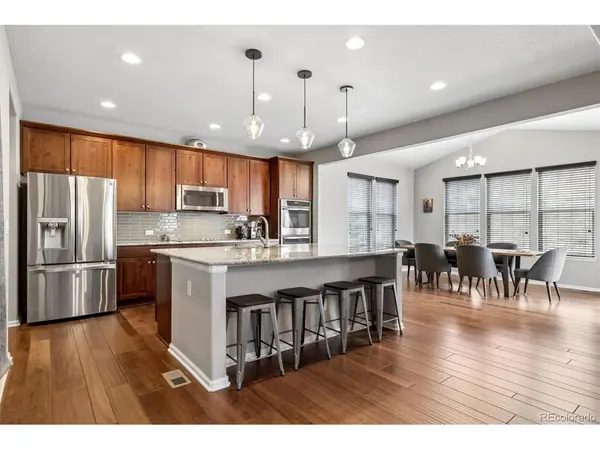
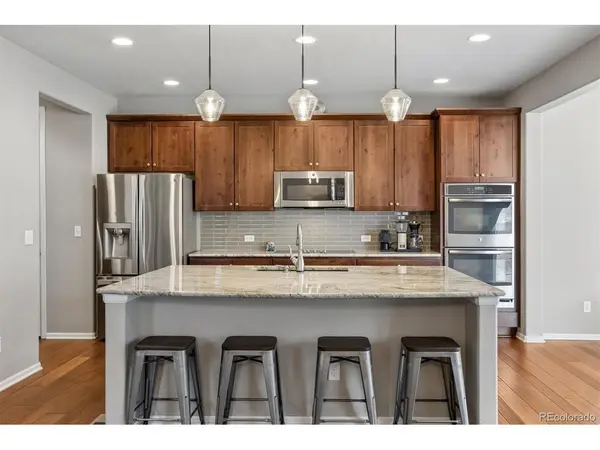
The heart of the home is a spacious gourmet kitchen featuring granite countertops, abundant cabinetry, stainless steel appliances, a walk-in pantry, and a large center island that flows seamlessly into the inviting family room with a cozy gas fireplace. Large windows fill the home with natural light showcasing peaceful views of the surrounding open space.
Upstairs, the luxurious primary suite provides a private retreat with a spa-inspired five-piece bath and generous walk-in closet.
Three additional bedrooms and the oversized loft offer exceptional flexibility for family, guests, work, or recreation. The finished basement expands the living space with a large recreation area, additional bedroom and bath, and a sauna and pool table, creating the perfect setting for entertaining or relaxing at home.
Outside, enjoy Colorado living from the beautifully landscaped yard overlooking open space with room to play, entertain, or enjoy the privacy and mountain views. Miles of walking and bike trails, Plum Creek Golf Club, parks, highly rated schools, shopping, dining, and historic downtown Castle Rock are all just minutes away.
Adding greater peace of mind, the seller has recently completed two major improvements of a brand-new roof and repairing the sewer line, allowing the next owner to move in with confidence.
This is a rare opportunity for a spacious, move-in-ready home in one of Castle Rock's most desirable neighborhoods, combining an exceptional location, quality construction, extensive recent improvements, and the lifestyle buyers have been waiting for.
Location
State CO
County Douglas
Community Plum Creek
Area Metro Denver
Direction GPS
Rooms
Family Room 1
Basement Partial, Partially Finished, Slab, Built-In Radon, Sump Pump
Interior
Interior Features Eat-in Kitchen, Cathedral Ceiling(s), Open Floorplan, Pantry, Walk-In Closet(s), Sauna
Heating Forced Air
Cooling Central Air, Ceiling Fan(s)
Fireplaces Type Great Room, One
Appliance Double Oven, Dishwasher, Refrigerator, Washer, Dryer, Microwave, Water Softener Owned, Disposal, Fire Alarm
Exterior
Exterior Feature Sprinkler System
Parking Features Attached
Garage Spaces 3.0
Fence Partial
Community Features Playground, Trail(s)
Utilities Available Natural Gas Available, Electricity Available
View Y/N No
Roof Type Composition
Porch Patio
Garage Yes
Building
Lot Description Corner Lot, Level, Abuts Public Open Space, Paved, Gutters
Sewer Public Sewer
Water City
Level or Stories Two
Structure Type Frame,Stone,Wood Siding
New Construction false
Schools
Elementary Schools South Ridge
Middle Schools Mesa
High Schools Douglas County Re-1
School District Douglas County Re-1
Others
HOA Fee Include Trash
Acceptable Financing Cash, Conventional, FHA, VA
Listing Terms Cash, Conventional, FHA, VA
Special Listing Condition Private Owner
Virtual Tour https://listings.mediamaxphotography.com/3300-McCracken-Ln-1

Schools and Properties Nearby