
7740 Crystal Lake, Littleton, CO 80125
REQUEST A TOUR If you would like to see this home without being there in person, select the "Virtual Tour" option and your agent will contact you to discuss available opportunities.
In-PersonVirtual Tour
$ 825,000
Est. payment | /mo

5 Beds

3 Baths

4,211 SqFt


$ 825,000
Est. payment | /mo

5 Beds

3 Baths

4,211 SqFt

Open House

Sun Sep 13, 1:00pm - 3:00pm

Key Details

Property Type Single Family Home

Sub Type Single Family Residence

Listing Status Active

Purchase Type For Sale

Square Footage 4,211 sqft

Subdivision Arrowhead Shores

MLS Listing ID IRE9906978

Bedrooms 5

Full Baths 1

Three Quarter Bath 2

HOA Fees $42/mo

HOA Y/N Yes

Year Built 2004

Annual Tax Amount $4,540

Tax Year 2026

Lot Size 7,840 Sqft

Acres 0.18

Property Sub-Type Single Family Residence

Source ires

Property Description

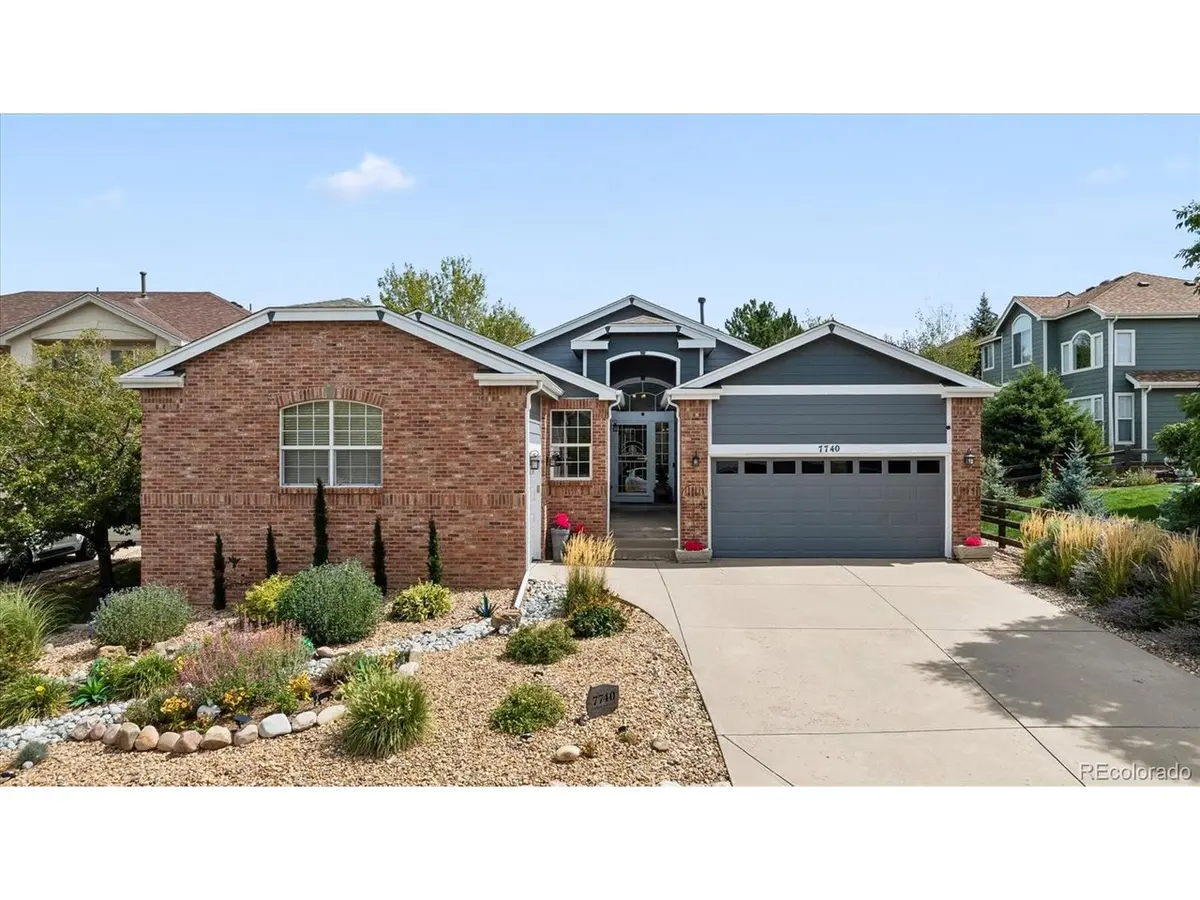
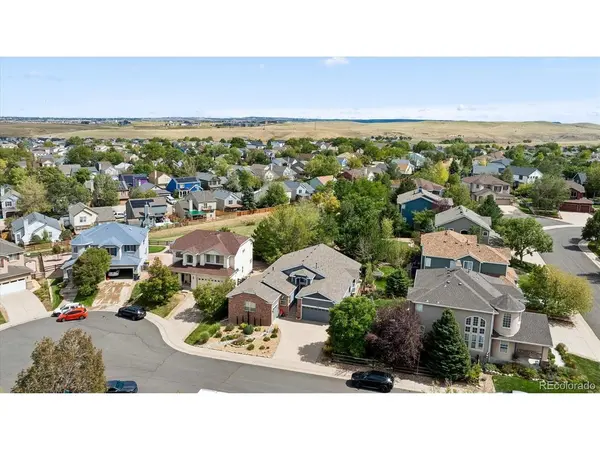
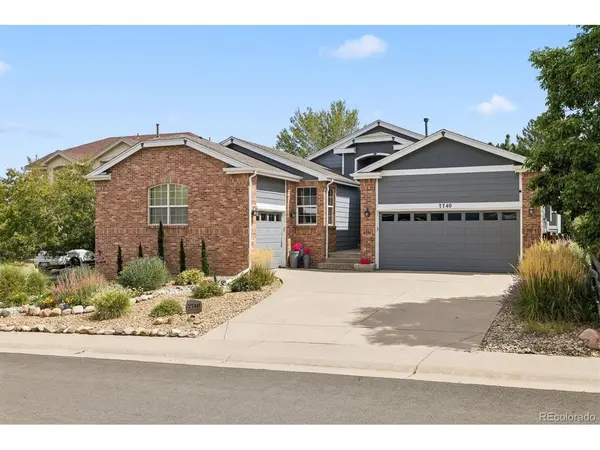
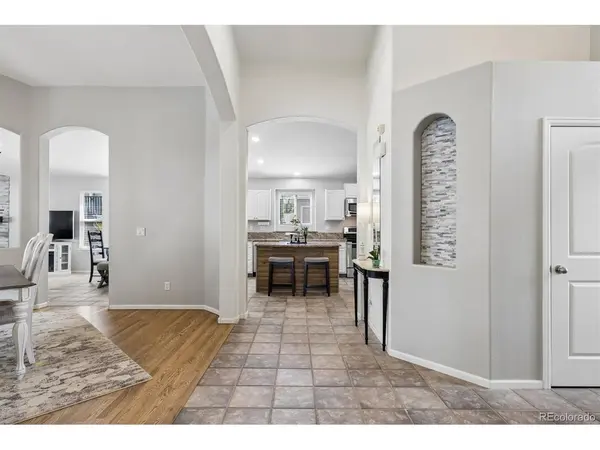
Welcome to this beautifully updated Ranch home in highly sought-after Arrowhead Shores*Nestled on a quiet cul-de-sac, this lovely home offers a perfect balance of comfort*Designed w/effortless main-floor living in mind, this spacious home features 5 bedrooms, 3 bathrooms w/an open, functional floor plan ideal for both entertaining & daily life*Upon entry, you'll be welcomed by views of the home's lush, landscaped gardens*The formal dining room showcases rich hardwood flooring & provides ample space for hosting family gatherings*At the heart of the home, the updated kitchen seamlessly flows into the great room that features Granite Countertops, Stainless Steel Appliances, Updated Cabinetry w/Under-cabinet Lighting & a charming breakfast nook highlighted by a beautiful Bay Window*The cozy Great Room is anchored by a stunning Rock Fireplace*The private bedroom wing includes a spacious Primary Suite complete w/Retreat, Walk-in Closet, and Ensuite Bath featuring a Step-in Shower*Two additional bedrooms, 3/4 bath, and convenient main-floor laundry room complete the main level*The basement offers exceptional versatility w/multiple recreation & entertainment areas including a custom Built-in Cherry Wood bar*Two additional bedrooms & abundant storage space provide flexibility for guests, hobbies or home office*Step outside to discover a true backyard oasis*Designed for low-maintenance living, the yard features Premium Turf, colorful plantings & thoughtfully curated gardens to attract native birds & wildlife*Car enthusiasts & outdoor adventurers will appreciate the 2+1-Car Garage, offering ample space for vehicles, recreational equipment & workshop needs*Significant recent updates provide peace of mind, including a New Roof (2017), HVAC system (2021),Water Heater (2026)*Enjoy access to scenic walking trails from Crystal Lake to Chatfield Reservoir for endless recreation*This home offers an unparalleled Colorado lifestyle in one of Roxborough's most desirable communities.

Location

State CO

County Douglas

Community Arrowhead Shores

Area Metro Denver

Zoning SFR

Direction From Rampart Range, go South to Village East and turn left, Left turn on Dovetail and left turn on Crystal Lake to near end of road

Rooms

Basement Partially Finished, Built-In Radon, Radon Test Available

Interior

Interior Features Eat-in Kitchen, Cathedral Ceiling(s), Open Floorplan, Pantry, Bay or Bow Window, Walk-In Closet(s), Kitchen Island

Heating Forced Air

Cooling Central Air, Ceiling Fan(s)

Fireplaces Type Free Standing, Insert, Two or More, Gas, Gas Log, Electric, Family Room, Bedroom, Great Room, Basement

Appliance Dishwasher, Refrigerator, Washer, Dryer, Microwave, Disposal, Fire Alarm

Exterior

Exterior Feature Sprinkler System

Parking Features Attached

Garage Spaces 3.0

Fence Fenced, Dog Run/Kennel

Community Features Park, Trail(s)

Utilities Available Electricity Available, Cable Available

View Y/N No

Roof Type Fiberglass

Porch Patio

Garage Yes

Building

Lot Description Cul-De-Sac, Deciduous Trees, Abuts Public Open Space, Abuts Private Open Space, House Faces West, Xeriscape, Paved

Sewer Public Sewer

Water City

Level or Stories One

Structure Type Composition

New Construction false

Schools

Elementary Schools Roxborough

Middle Schools Ranch View

High Schools Douglas County Re-1

School District Douglas County Re-1

Others

HOA Fee Include Trash

Acceptable Financing Cash, Conventional, FHA, VA, 1031 Exchange

Listing Terms Cash, Conventional, FHA, VA, 1031 Exchange

Special Listing Condition Private Owner

Virtual Tour https://listings.mediamaxphotography.com/7740-Crystal-Lake-Ct/idx

Information and Real Estate Services (IRES)
Listed by Kimberly Ryan

Schools and Properties Nearby

Melissa Ballard
Melissa Ballard

Agent License ID: FA. 100098538

+1(970) 451-3415 | melissaballard.re@gmail.com

Learn More About LPT Realty

Name
Phone*
Message
Tour the Home

7740 Crystal Lake