
2807 Geneva, Denver, CO 80238
REQUEST A TOUR If you would like to see this home without being there in person, select the "Virtual Tour" option and your agent will contact you to discuss available opportunities.
In-PersonVirtual Tour
$ 1,100,000
Est. payment | /mo

6 Beds

5 Baths

4,041 SqFt


$ 1,100,000
Est. payment | /mo

6 Beds

5 Baths

4,041 SqFt

Open House

Sat Sep 12, 1:00pm - 3:00pm

Sun Sep 13, 12:00pm - 2:00pm

Key Details

Property Type Single Family Home

Sub Type Single Family Residence

Listing Status Active

Purchase Type For Sale

Square Footage 4,041 sqft

Subdivision Central Park

MLS Listing ID IRE8711845

Bedrooms 6

Full Baths 4

Half Baths 1

HOA Fees $58/mo

HOA Y/N Yes

Year Built 2005

Annual Tax Amount $11,777

Tax Year 2025

Lot Size 3,920 Sqft

Acres 0.09

Property Sub-Type Single Family Residence

Source ires

Property Description

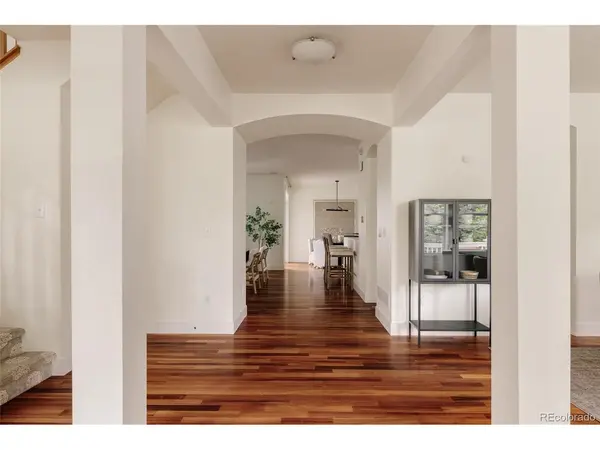
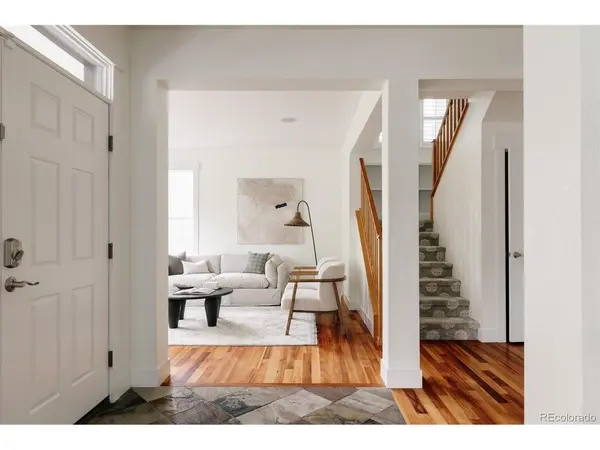
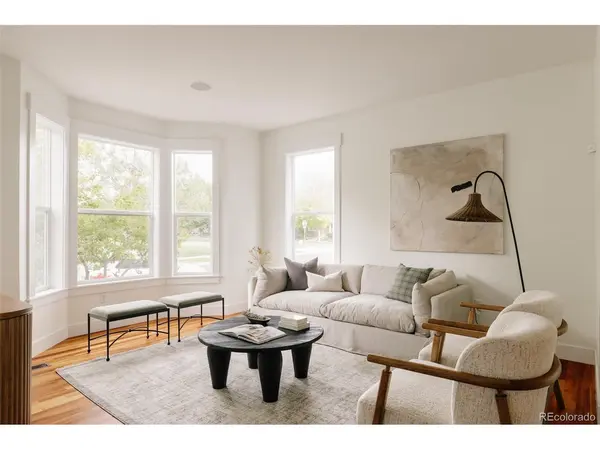
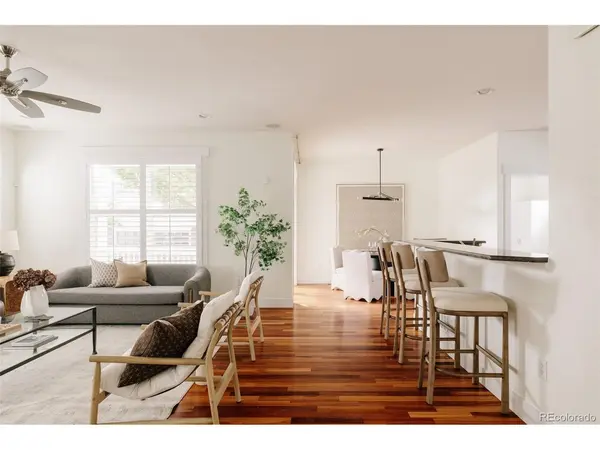
Highly sought after McStain Willow Model on premium lot directly across from the neighborhood pool, playground & park. 2807 Geneva offers an incredible combination of space, flexibility & indoor-outdoor living with 6 bedrooms, 5 bathrooms & a finished basement. A covered front porch framed by mature landscaping creates an inviting first impression. Inside, rich hardwood flooring carries through the home, where a bright front family room, formal dining room & spacious living room provide multiple places to gather. The living room features a fireplace, built-in cabinetry, recessed lighting & plantation shutters. The kitchen features warm wood cabinetry, granite countertops, stainless steel appliances, a gas cooktop and 2 islands. An adjacent casual dining area offers direct access to the covered rear deck for easy indoor-outdoor living. Just off the kitchen, the mudroom leads to the attached 2 car garage. Upstairs, the spacious primary suite features hardwood flooring, abundant natural light & sliding glass doors opening to a private upper-level deck overlooking mature trees. The en-suite bath includes a soaking tub, dual sinks, shower & walk-in closet. Three additional bedrooms, 2 additional full baths & a dedicated laundry room with built-in cabinetry complete the upper level. Downstairs, the finished basement adds a large recreation room, two additional bedrooms & a full bathroom, creating flexible space for guests, a home office, gym or playroom. Outside, enjoy the covered front porch overlooking the park where neighbors & food trucks gather in the summer, a covered rear deck and a fully fenced backyard shaded by mature trees. Located in Central Park's coveted Eastbridge neighborhood and close to it all - Eastbridge Town Center shopping, dining, grocery store, F15 pool, gym, top-rated schools, parks, playgrounds, trails, Anschutz Medical Campus and Stanley Marketplace and 20 mins to DIA, Downtown Denver & Cherry Creek. This is one you don't want to miss!

Location

State CO

County Denver

Community Central Park

Area Metro Denver

Zoning R-MU-20

Rooms

Family Room 1

Basement Full, Partially Finished, Built-In Radon, Sump Pump

Interior

Interior Features Eat-in Kitchen, Cathedral Ceiling(s), Open Floorplan, Walk-In Closet(s), Kitchen Island, Central Vacuum

Heating Forced Air

Cooling Central Air, Ceiling Fan(s)

Fireplaces Type Gas, Living Room, One

Appliance Dishwasher, Refrigerator, Washer, Dryer, Microwave, Disposal, Fire Alarm

Exterior

Exterior Feature Sprinkler System, Balcony

Parking Features Attached

Garage Spaces 2.0

Fence Partial, Dog Run/Kennel

Community Features Pool, Playground, Park, Trail(s)

Utilities Available Natural Gas Available

View Y/N No

Roof Type Composition

Porch Patio, Deck

Garage Yes

Building

Lot Description Deciduous Trees, Level, House Faces East, Paved, Gutters

Sewer Public Sewer

Water City

Level or Stories Two

Structure Type Frame,Vinyl Siding

New Construction false

Schools

Elementary Schools Bill Roberts E-8

Middle Schools Bill Roberts E-8

High Schools Denver District 1

School District Denver District 1

Others

Acceptable Financing Cash, Conventional, VA

Listing Terms Cash, Conventional, VA

Special Listing Condition Private Owner

Virtual Tour https://youtu.be/3pUnUfsoh80?si=WUFsF5J3Atz3qDFf

Information and Real Estate Services (IRES)
Listed by Jaime Long

Schools and Properties Nearby

Melissa Ballard
Melissa Ballard

Agent License ID: FA. 100098538

+1(970) 451-3415 | melissaballard.re@gmail.com

Learn More About LPT Realty

Name
Phone*
Message
Tour the Home

2807 Geneva