



4 Beds
4 Baths
3,611 SqFt
4 Beds
4 Baths
3,611 SqFt
Key Details
Property Type Single Family Home
Sub Type Single Family Residence
Listing Status Active
Purchase Type For Sale
Square Footage 3,611 sqft
Subdivision Willow Ridge
MLS Listing ID IRE1911043
Style Contemporary
Bedrooms 4
Full Baths 2
Half Baths 1
Three Quarter Bath 1
HOA Fees $200/qua
HOA Y/N Yes
Year Built 1998
Annual Tax Amount $4,457
Tax Year 2025
Lot Size 7,405 Sqft
Acres 0.17
Property Sub-Type Single Family Residence
Source ires
Property Description
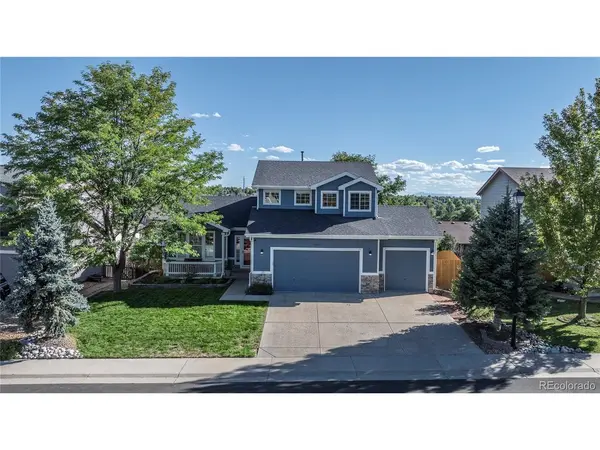
The main-floor primary suite offers vaulted ceilings and a spacious five-piece ensuite bathroom. A main-floor bathroom and dedicated laundry room add convenience. Upstairs are two additional bedrooms, a full bathroom, and a large loft ideal for a second living area, playroom, or workspace.
The finished walk-out basement provides even more flexibility with an additional bedroom, 3/4 bathroom, dedicated office, large recreation area, and generous storage room. Outside, enjoy a backyard oasis surrounded by mature trees with upper and lower decks offering multiple spaces to relax, entertain, and enjoy Colorado's beautiful seasons.
Just minutes from Downtown Parker, enjoy local favorites including Fika Coffee House, Poulette Bakeshop, Black+Haus Tavern, and Parker Garage, along with boutiques, parks, trails, farmers markets, and year-round community events. This home combines space, flexibility, and an ideal Parker lifestyle.
Location
State CO
County Douglas
Community Willow Ridge
Area Metro Denver
Rooms
Family Room 1
Basement Partially Finished, Walk-Out Access
Interior
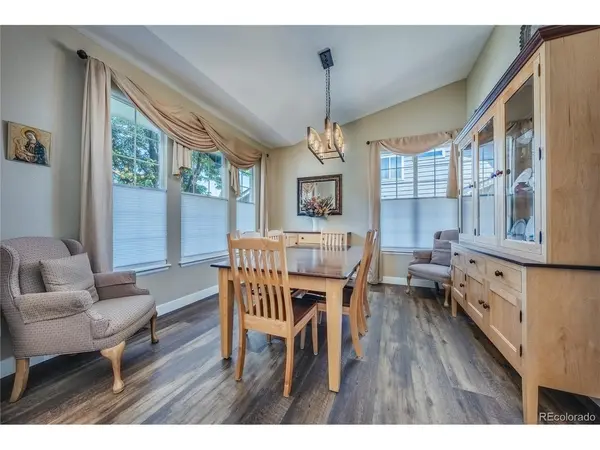
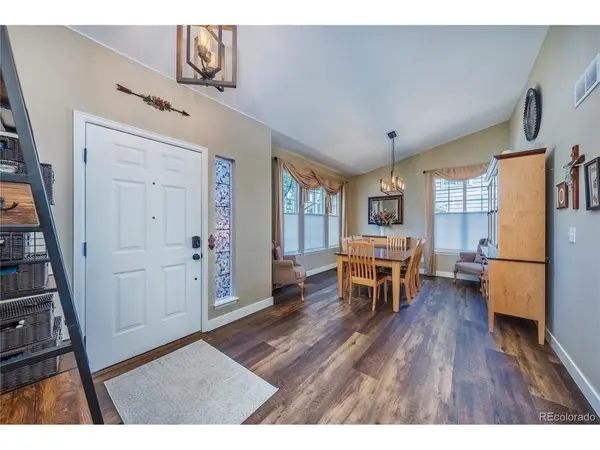
Interior Features Eat-in Kitchen, Cathedral Ceiling(s), Open Floorplan, Pantry, Walk-In Closet(s), Kitchen Island
Heating Forced Air
Cooling Central Air, Ceiling Fan(s)
Fireplaces Type Family Room, One
Appliance Double Oven, Dishwasher, Refrigerator, Microwave, Fire Alarm
Exterior
Exterior Feature Sprinkler System
Parking Features Attached
Garage Spaces 3.0
Fence Dog Run/Kennel
Community Features Tennis Court(s), Playground, Park, Trail(s)
View Y/N No
Roof Type Composition
Porch Patio, Deck
Garage Yes
Building
Lot Description Cul-De-Sac, House Faces North, Paved
Sewer Public Sewer
Water City
Architectural Style Contemporary
Level or Stories Two
Structure Type Frame
New Construction false
Schools
Elementary Schools Pioneer
Middle Schools Cimarron
High Schools Douglas County Re-1
School District Douglas County Re-1
Others
HOA Fee Include Trash
Acceptable Financing Cash, Conventional, FHA, VA
Listing Terms Cash, Conventional, FHA, VA
Special Listing Condition Private Owner
Virtual Tour https://welcome.view.property/2403242

Schools and Properties Nearby