



5 Beds
4 Baths
2,969 SqFt
5 Beds
4 Baths
2,969 SqFt
Open House
Sun Sep 13, 12:00pm - 2:00pm
Key Details
Property Type Single Family Home
Sub Type Single Family Residence
Listing Status Coming Soon
Purchase Type For Sale
Square Footage 2,969 sqft
Subdivision Leawood
MLS Listing ID IRE7095552
Bedrooms 5
Full Baths 2
Half Baths 1
Three Quarter Bath 1
HOA Y/N No
Year Built 1972
Annual Tax Amount $4,759
Tax Year 2025
Lot Size 8,276 Sqft
Acres 0.19
Property Sub-Type Single Family Residence
Source ires
Property Description
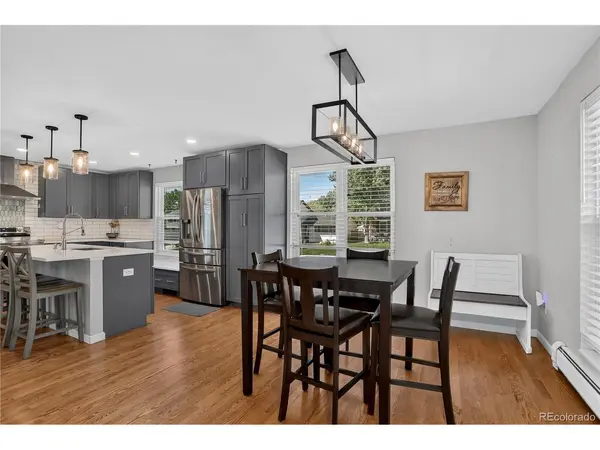
The heart of the home is the beautifully remodeled kitchen, thoughtfully reconfigured to create a more open and connected main-level layout. Featuring quartz countertops, a large center island with seating, abundant cabinetry and storage, stainless steel appliances, updated lighting, and modern finishes.
Upstairs, you'll find four bedrooms, while the finished basement offers even more flexibility with a fifth non-conforming bedroom and attached full bathroom, perfect for guests, a home office, workout space, or additional living area.
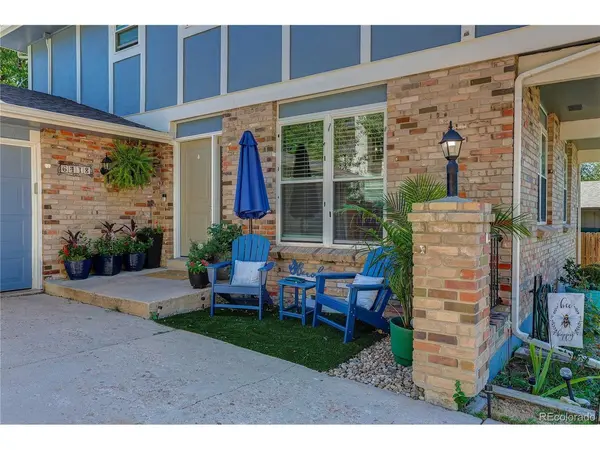
Situated on an approximately 8,400 square foot lot, the property offers plenty of room inside and out. An extra long driveway provides ample parking, including RV parking, plus additional gated space for a small trailer, recreational toys, or extra storage.
And the location is hard to beat! Weaver Park is right next door, offering miles of trails, a playground, pickleball courts, soccer fields, and plenty of open space.
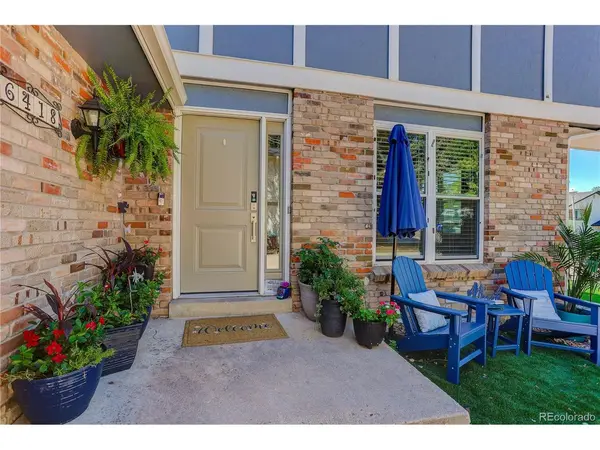
Beautifully updated, incredibly functional, and located in one of Littleton's most loved neighborhoods - 6418 Harlan Way is one you won't want to miss.
Location
State CO
County Jefferson
Community Leawood
Area Metro Denver
Zoning R-1A
Rooms
Basement Partially Finished
Interior
Interior Features Open Floorplan, Pantry, Walk-In Closet(s)
Heating Hot Water, Baseboard
Cooling Evaporative Cooling
Appliance Dishwasher, Refrigerator, Microwave, Disposal, Fire Alarm
Exterior
Parking Features Attached
Garage Spaces 2.0
Fence Fenced, Dog Run/Kennel
Utilities Available Natural Gas Available
View Y/N No
Roof Type Composition
Porch Patio, Deck
Garage Yes
Building
Sewer Public Sewer
Water City
Level or Stories Two
Structure Type Brick,Wood Siding
New Construction false
Schools
Elementary Schools Leawood
Middle Schools Ken Caryl
High Schools Jefferson Dist R-1
School District Jefferson Dist R-1
Others
Acceptable Financing Cash, Conventional, FHA, 1031 Exchange
Listing Terms Cash, Conventional, FHA, 1031 Exchange
Special Listing Condition Private Owner

Schools and Properties Nearby