



6 Beds
6 Baths
6,999 SqFt
6 Beds
6 Baths
6,999 SqFt
Open House
Sat Sep 12, 2:00pm - 5:00pm
Key Details
Property Type Single Family Home
Sub Type Single Family Residence
Listing Status Active
Purchase Type For Sale
Square Footage 6,999 sqft
Subdivision Pradera
MLS Listing ID IRE6208439
Style Chalet
Bedrooms 6
Full Baths 5
Half Baths 1
HOA Fees $445/ann
HOA Y/N Yes
Year Built 2004
Annual Tax Amount $8,908
Tax Year 2025
Lot Size 1.000 Acres
Acres 1.0
Property Sub-Type Single Family Residence
Source ires
Property Description
Rich reclaimed wood floors, exposed beams, custom millwork, stone accents, wrought iron details, and dramatic architectural features give this home character rarely found in newer construction. The main living areas are designed for both everyday comfort and entertaining, with a spacious family room, stone fireplace, wet bar, and an open connection to the chef-inspired kitchen featuring high-end stainless steel appliances, extensive cabinetry, generous workspace, and casual dining.
The expansive primary suite is a true retreat with a 5-piece bath, coffee bar, dual closets, sitting area, private deck, and hot tub. Additional upper-level spaces include secondary bedrooms, multiple baths, a loft/family area, and flexible office space.
The finished lower level offers exceptional versatility with a wine and whiskey tasting room, theater/media room, exercise room, guest bedroom and bath, and additional gathering space.
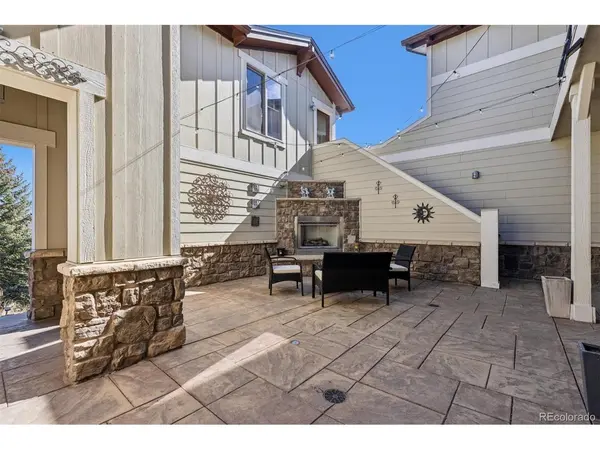
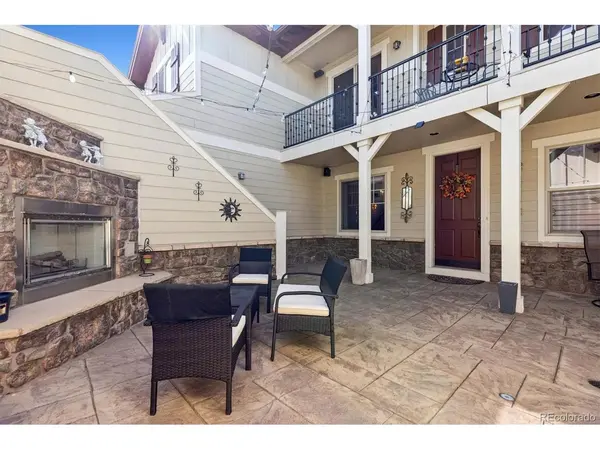
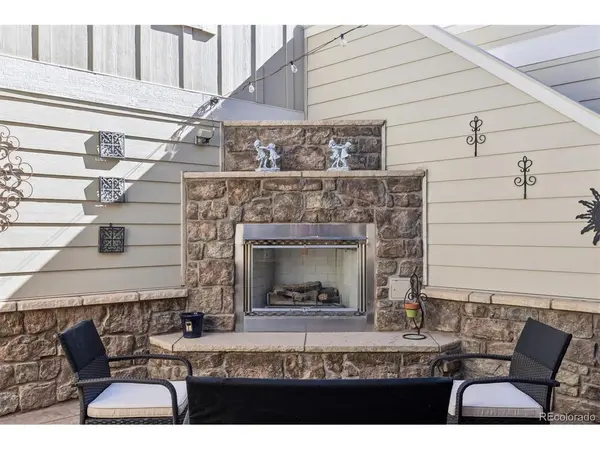
Outdoor living is equally impressive, highlighted by a private courtyard with stone fireplace, stamped concrete, covered walkways, and a snow-melt system, plus elevated outdoor spaces with scenic views.
A separate casita above the garage provides ideal flexibility for a private office, studio, guest retreat, or additional living area.
Located in Pradera with access to golf, swimming, tennis, trails, open space, and highly regarded Douglas County schools, this one-of-a-kind Parker luxury home combines space, privacy, character, views, and value in a truly memorable setting.
Location
State CO
County Douglas
Community Pradera
Area Metro Denver
Zoning PDU
Direction From I25 - head east on Founders Parkway, head east on Crowfoot Valley Road, turn right on Pradera Parkway, turn right on Raintree Drive and right on Rialto Drive.
Rooms
Family Room 1
Basement Partially Finished, Walk-Out Access, Structural Floor, Sump Pump
Interior
Interior Features Eat-in Kitchen, Open Floorplan, Pantry, Walk-In Closet(s), Wet Bar, Jack & Jill Bathroom, Kitchen Island, Central Vacuum
Heating Forced Air, Hot Water, Humidity Control
Cooling Central Air, Ceiling Fan(s)
Fireplaces Type Two or More, Gas, Living Room, Family Room
Appliance Self Cleaning Oven, Double Oven, Dishwasher, Refrigerator, Microwave, Trash Compactor, Disposal, Fire Alarm
Exterior
Exterior Feature Sprinkler System, Balcony, Hot Tub, Oversized Garage
Parking Features Attached
Garage Spaces 3.0
Community Features Clubhouse, Hot Tub, Pool, Playground, Fitness Center, Park
Utilities Available Natural Gas Available, Electricity Available, Cable Available
View Y/N Yes
View Mountain(s)
Roof Type Composition
Porch Patio, Deck
Garage Yes
Building
Lot Description Corner Lot, Deciduous Trees, Sloping Lot, Abuts Golf Course, House Faces East, Paved
Sewer Public Sewer
Water City
Architectural Style Chalet
Level or Stories Two
Structure Type Stone,Composition
New Construction false
Schools
Elementary Schools Mountain View
Middle Schools Sagewood
High Schools Douglas County Re-1
School District Douglas County Re-1
Others
HOA Fee Include Trash
Acceptable Financing Cash, Conventional, VA
Listing Terms Cash, Conventional, VA
Special Listing Condition Private Owner
Virtual Tour https://www.zillow.com/view-imx/25400908-c1f8-4957-ace8-e1e5b688f80c?setAttribution=mls&wl=true&initialViewType=pano

Schools and Properties Nearby