
1261 S Jackson, Denver, CO 80210
1261 S Jackson, Denver, CO 80210,Video Tour
1261 S Jackson, Denver, CO 80210
REQUEST A TOUR If you would like to see this home without being there in person, select the "Virtual Tour" option and your agent will contact you to discuss available opportunities.
In-PersonVirtual Tour
$ 799,000
Est. payment | /mo

3 Beds

3 Baths

1,972 SqFt


$ 799,000
Est. payment | /mo

3 Beds

3 Baths

1,972 SqFt

Key Details

Property Type Single Family Home

Sub Type Single Family Residence

Listing Status Active

Purchase Type For Sale

Square Footage 1,972 sqft

Subdivision Cory-Merrill

MLS Listing ID IRE6337299

Bedrooms 3

Full Baths 3

HOA Y/N No

Year Built 1948

Annual Tax Amount $4,027

Tax Year 2025

Lot Size 6,098 Sqft

Acres 0.14

Property Sub-Type Single Family Residence

Source ires

Property Description

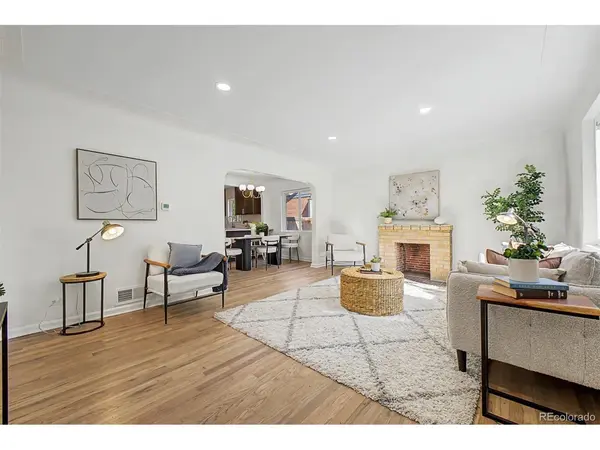
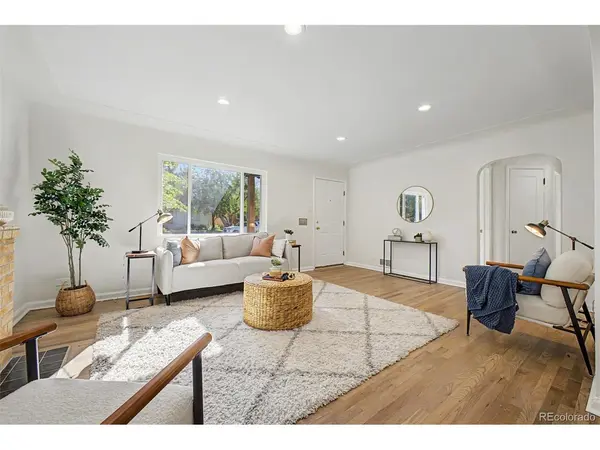
Fully remodeled 4-bedroom, 3-full-bath ranch with a main-floor primary suite and detached two-car garage in desirable Cory-Merrill. Thoughtfully renovated from top to bottom, this move-in-ready home offers two bedrooms and two full bathrooms on the main level, a finished basement with two additional bedrooms, a wet bar and family room, plus extensive mechanical and system upgrades The bright main level features refinished hardwood floors, fresh interior paint, updated lighting, and an inviting living room with a wood-burning fireplace. The redesigned kitchen offers new cabinetry, quartz countertops, stainless-steel appliances, contemporary finishes, and breakfast-bar seating that opens naturally to the dining and living areas. Two bedrooms and two full bathrooms are located on the main level, including a private primary suite with a fully remodeled bathroom, custom-built cabinetry, modern fixtures, and designer tile. The additional main-floor bedroom provides excellent flexibility for guests, a home office, or everyday living. The finished basement expands the home's possibilities with a spacious family room, wet bar, beverage refrigerator, two additional bedrooms, and a third full bathroom. A separate laundry and storage area adds valuable functionality. Beyond the cosmetic upgrades, the home offers significant improvements, including all-new plumbing throughout, a new electrical panel (2026), new furnace (2026), new central AC (2026), and a new water heater (2026)-providing comfort, efficiency, and peace of mind. Outside, enjoy a fully fenced backyard with space for pets, gardening, play, or entertaining, along with a covered patio and detached two-car garage. Conveniently located near parks, trails, dining, shopping, Washington Park, Cherry Creek, and major commuting routes, this turnkey home offers an exceptional combination of location, layout, and quality improvements

Location

State CO

County Denver

Community Cory-Merrill

Area Metro Denver

Zoning E-SU-DX

Direction From Colorado Blvd & Mississippi Ave. Head south on Colorado Blvd, Turn right onto Louisiana Ave, Turn right onto Jackson St. Property will be on the left.

Rooms

Family Room 1

Basement Full, Partially Finished, Slab

Interior

Interior Features Eat-in Kitchen, Wet Bar

Heating Forced Air

Cooling Central Air

Fireplaces Type Living Room, One

Appliance Dishwasher, Washer, Dryer, Microwave, Disposal, Fire Alarm

Exterior

Parking Features Detached

Garage Spaces 2.0

Fence Fenced

Utilities Available Natural Gas Available, Electricity Available, Cable Available

View Y/N Yes

View City

Roof Type Composition

Porch Patio

Garage Yes

Building

Lot Description Level, House Faces East, Paved, Gutters

Sewer Public Sewer

Water City

Level or Stories One

Structure Type Frame,Brick,Concrete

New Construction false

Schools

Elementary Schools Cory

Middle Schools Merrill

High Schools Denver District 1

School District Denver District 1

Others

Acceptable Financing Cash, Conventional, FHA, VA

Listing Terms Cash, Conventional, FHA, VA

Special Listing Condition Private Owner

Virtual Tour https://www.zillow.com/view-imx/096510b3-0af4-43a5-af12-4493a8cfb816?setAttribution=mls&wl=true&initialViewType=pano

Information and Real Estate Services (IRES)
Listed by Eric Breckenridge

Schools and Properties Nearby

Melissa Ballard
Melissa Ballard

Agent License ID: FA. 100098538

+1(970) 451-3415 | melissaballard.re@gmail.com

Learn More About LPT Realty

Name
Phone*
Message
Tour the Home

1261 S Jackson