


4 Beds
3 Baths
3,072 SqFt
4 Beds
3 Baths
3,072 SqFt
Key Details
Property Type Single Family Home
Sub Type Single Family Residence
Listing Status Active
Purchase Type For Sale
Square Footage 3,072 sqft
Subdivision Pelican Lake Ranch
MLS Listing ID IRE6247336
Style Chalet
Bedrooms 4
Full Baths 1
Half Baths 1
Three Quarter Bath 1
HOA Fees $300/ann
HOA Y/N Yes
Year Built 2021
Annual Tax Amount $5,758
Tax Year 2025
Lot Size 2.580 Acres
Acres 2.58
Property Sub-Type Single Family Residence
Source ires
Property Description
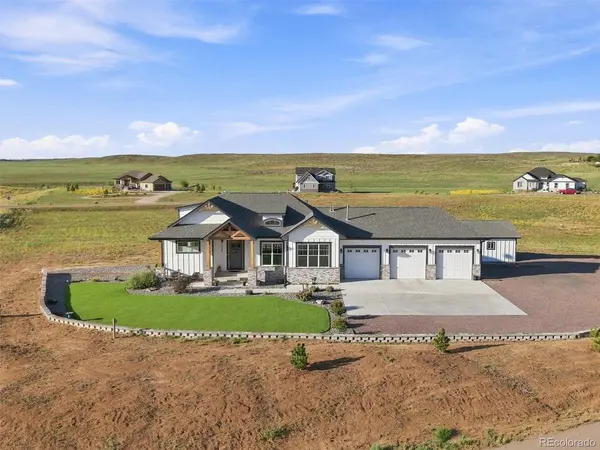
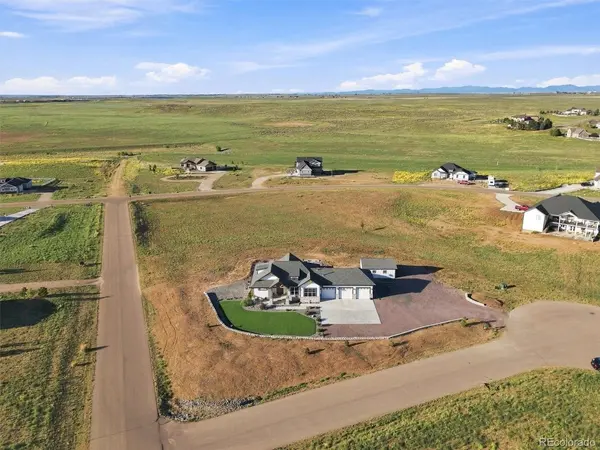
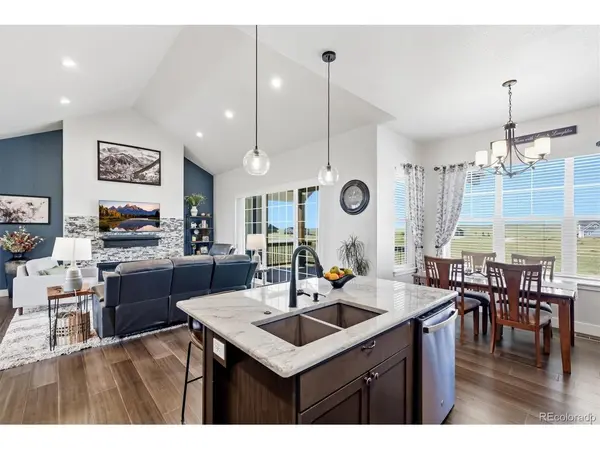
Every detail, from the wood floors, cabinets, counters, appliances, layout, and views was carefully constructed to take advantage of the acreage and the neighborhood on one of its most desirable lots.
Low maintenance landscaping mixed with efficient high-end finishes make living here easy, while the community amenities such as pool, clubhouse, and trails nearby give you the connection you need with the serenity you dreamed of.
Location
State CO
County Weld
Community Pelican Lake Ranch
Area Greeley/Weld
Rooms
Basement Full, Partially Finished, Slab, Walk-Out Access
Interior
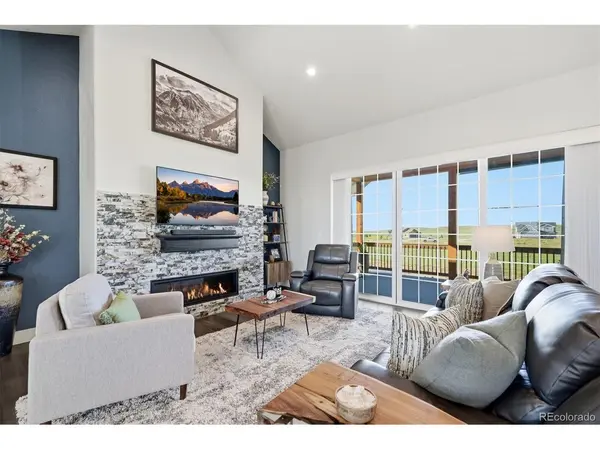
Interior Features Eat-in Kitchen, Cathedral Ceiling(s), Pantry, Walk-In Closet(s)
Heating Forced Air
Cooling Central Air, Ceiling Fan(s)
Fireplaces Type Two or More, Gas, Living Room
Appliance Dishwasher, Refrigerator, Washer, Dryer, Microwave, Disposal, Fire Alarm
Exterior
Exterior Feature Balcony
Parking Features Attached
Garage Spaces 4.0
Community Features Tennis Court(s), Pool
Utilities Available Natural Gas Available, Electricity Available, Cable Available
View Y/N Yes
View Mountain(s), Plains View
Roof Type Composition
Porch Patio, Deck
Garage Yes
Building
Lot Description Cul-De-Sac, Level, Paved
Sewer Public Sewer
Architectural Style Chalet
Level or Stories One
Structure Type Frame,Composition
New Construction true
Schools
Elementary Schools Platteville
Middle Schools South Valley
High Schools Weld County Re-1
School District Weld County Re-1
Others
HOA Fee Include Snow Removal
Acceptable Financing Cash, Conventional, FHA, VA, USDA Loan
Listing Terms Cash, Conventional, FHA, VA, USDA Loan
Special Listing Condition Private Owner
Virtual Tour https://www.listingsmagic.com/sps/tour-slider/index.php?property_ID=285839&ld_reg=Y

Schools and Properties Nearby