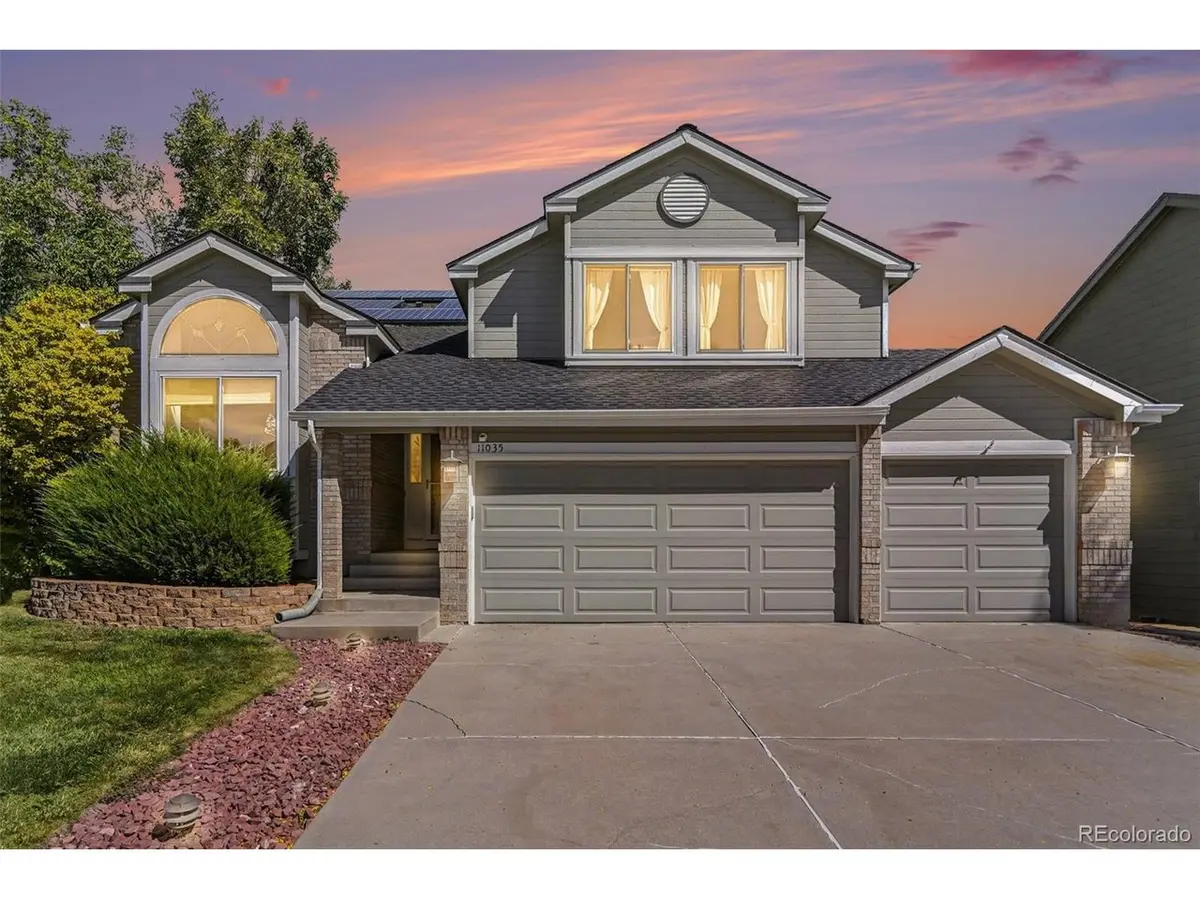

11035 W Grand, Littleton, CO 80127
REQUEST A TOUR If you would like to see this home without being there in person, select the "Virtual Tour" option and your agent will contact you to discuss available opportunities.
In-PersonVirtual Tour
$ 690,000
Est. payment | /mo

4 Beds

4 Baths

2,860 SqFt


Save
$ 690,000
Est. payment | /mo
Save

4 Beds

4 Baths

2,860 SqFt

Key Details

Property Type Single Family Home

Sub Type Single Family Residence

Listing Status Active

Purchase Type For Sale

Square Footage 2,860 sqft

Subdivision Lakehurst West

MLS Listing ID IRE6929120

Style Contemporary

Bedrooms 4

Full Baths 2

Half Baths 1

Three Quarter Bath 1

HOA Fees $390/ann

HOA Y/N Yes

Year Built 1995

Annual Tax Amount $3,821

Tax Year 2025

Lot Size 6,969 Sqft

Acres 0.16

Property Sub-Type Single Family Residence

Source ires

Property Description

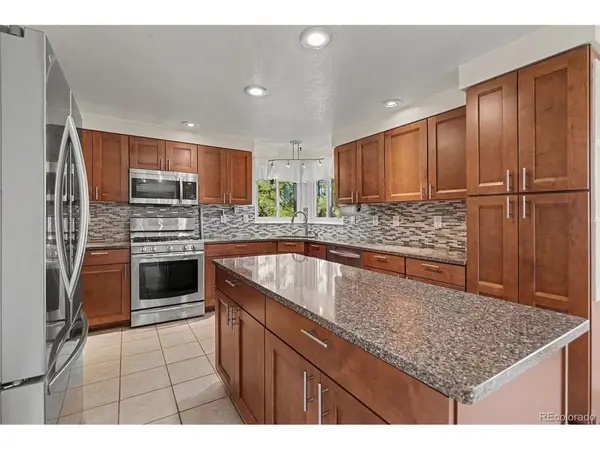
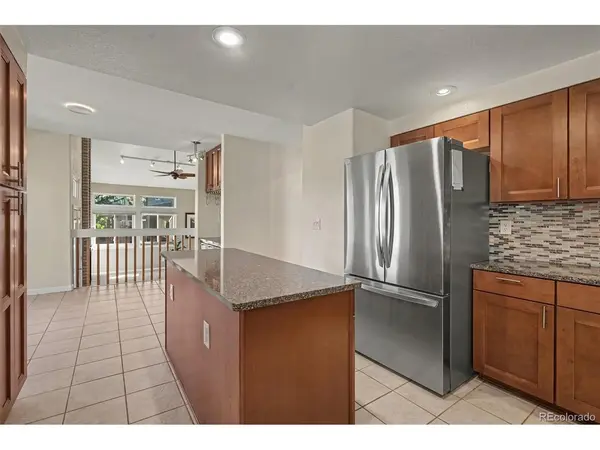
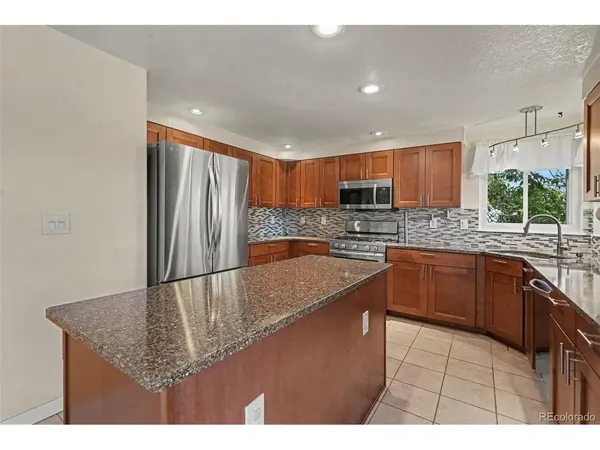
This beautiful 4 bedroom, 4 bath home offers expansive views and a peaceful setting on a private cul-de-sac! Located in the desirable city of Littleton, Lakehurst West community, where pride of ownership shows. This multi-level home offers a bright and open floor plan filled with natural light from the high ceilings and many oversized windows. The remodeled kitchen features numerous shaker cabinets, a huge island, tile floors, a gas stove, stainless steel appliances, an inviting eat-in area and a separate coffee or wine bar. A formal living and dining area provides a great space for hosting, while the spacious family room showcases a cozy brick fireplace and stunning vaulted ceilings. Upstairs, the primary suite is a true retreat, located on its own level with a luxurious 5-piece en-suite bathroom. The two secondary bedrooms are located on their own level and all of the bathrooms have been updated. The walk out basement includes a private entrance, another living area or game room, plus a guest bedroom and bathroom, ideal for visitors or multi-generational living. The laundry area is conveniently located on the main level. Enjoy outdoor living in the fully fenced backyard with a large multi-tier deck and lower patio, perfect for relaxing or entertaining. You'll appreciate the 3 car garage and outdoor storage.The fully-owned solar system helps keep energy costs low and there is a newer roof (3 years old approximately). Just a block to Lakehurst West Park, close to hiking and bike trails and minutes to C-470 and Hwy 285 to easily get anywhere you need.

Location

State CO

County Jefferson

Community Lakehurst West

Area Metro Denver

Zoning P-D

Rooms

Family Room 1

Basement Partially Finished, Crawl Space, Walk-Out Access, Daylight, Structural Floor, Sump Pump

Interior

Interior Features Eat-in Kitchen, Open Floorplan, Pantry, Walk-In Closet(s), Kitchen Island

Heating Forced Air

Cooling Central Air, Ceiling Fan(s)

Fireplaces Type Gas, Family Room, One

Appliance Dishwasher, Refrigerator, Washer, Dryer, Microwave, Disposal, Fire Alarm

Exterior

Exterior Feature Sprinkler System

Parking Features Attached

Garage Spaces 3.0

Fence Fenced

Utilities Available Natural Gas Available

View Y/N No

Roof Type Composition

Porch Patio, Deck

Garage Yes

Building

Lot Description Cul-De-Sac, Outbuildings, House Faces South

Sewer Public Sewer

Water City

Architectural Style Contemporary

Level or Stories Bi-Level

Structure Type Frame,Brick

New Construction false

Schools

Elementary Schools Kendallvue

Middle Schools Carmody

High Schools Jefferson Dist R-1

School District Jefferson Dist R-1

Others

HOA Fee Include Trash

Acceptable Financing Cash, Conventional, FHA, VA

Listing Terms Cash, Conventional, FHA, VA

Special Listing Condition Private Owner

Information and Real Estate Services (IRES)
Listed by Lisa Fowler

Schools and Properties Nearby

Melissa Ballard
Melissa Ballard

Agent License ID: FA. 100098538

+1(970) 451-3415 | melissaballard.re@gmail.com

Learn More About LPT Realty

Name
Phone*
Message
Tour the Home

11035 W Grand