
6881 Northstar, Castle Rock, CO 80108
REQUEST A TOUR If you would like to see this home without being there in person, select the "Virtual Tour" option and your agent will contact you to discuss available opportunities.
In-PersonVirtual Tour
$ 1,595,000
Est. payment | /mo

7 Beds

8 Baths

5,543 SqFt


$ 1,595,000
Est. payment | /mo

7 Beds

8 Baths

5,543 SqFt

Key Details

Property Type Single Family Home

Sub Type Single Family Residence

Listing Status Active

Purchase Type For Sale

Square Footage 5,543 sqft

Subdivision Castle Pines Village

MLS Listing ID IRE2249745

Style In-Law Area

Bedrooms 7

Full Baths 3

Half Baths 2

Three Quarter Bath 3

HOA Fees $341/mo

HOA Y/N Yes

Year Built 2018

Annual Tax Amount $13,424

Tax Year 2025

Lot Size 0.800 Acres

Acres 0.8

Property Sub-Type Single Family Residence

Source ires

Property Description

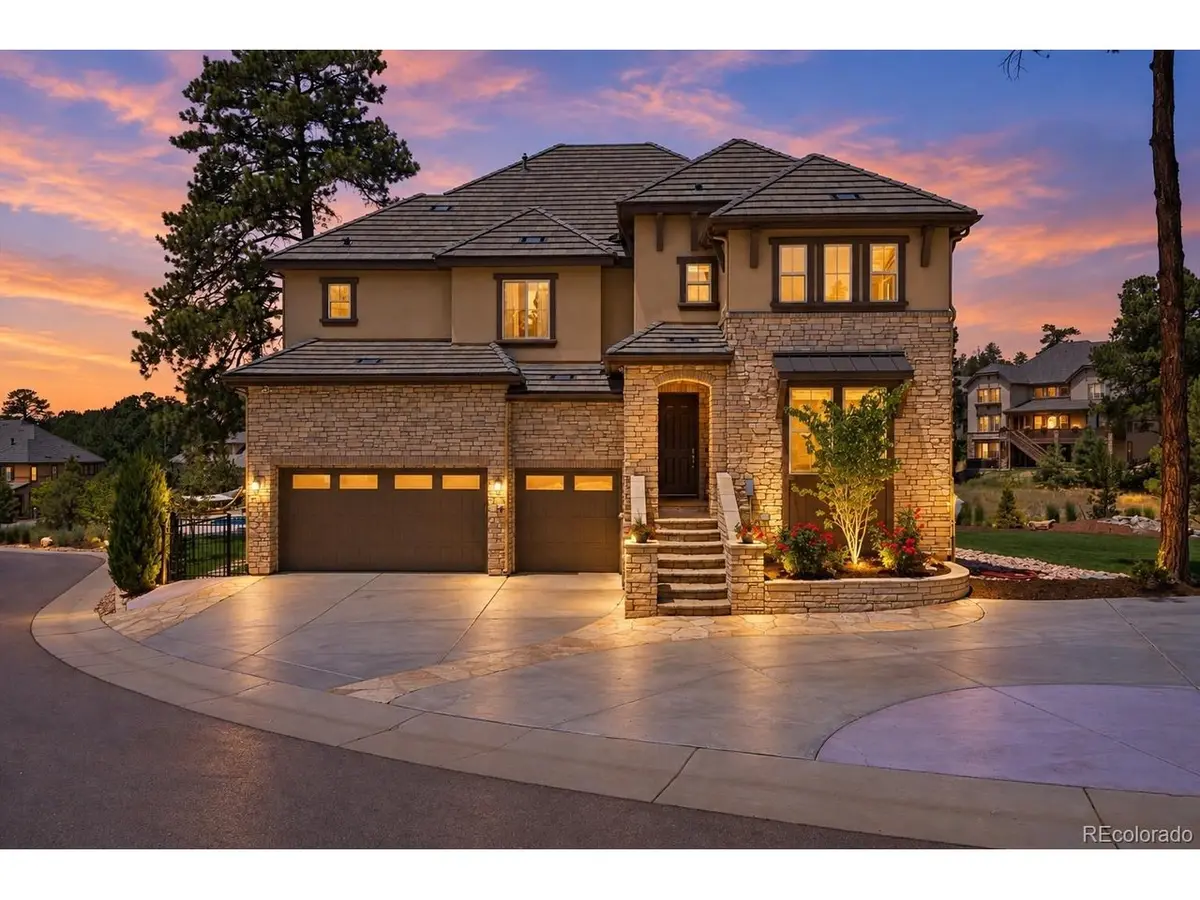
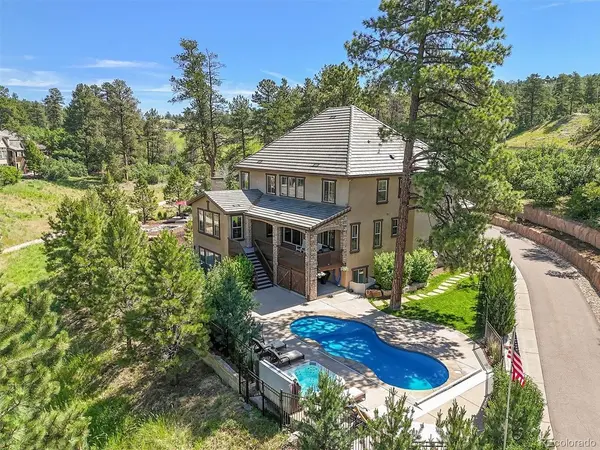
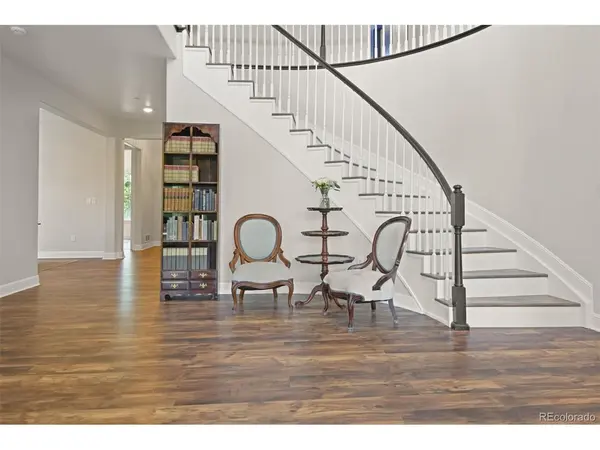
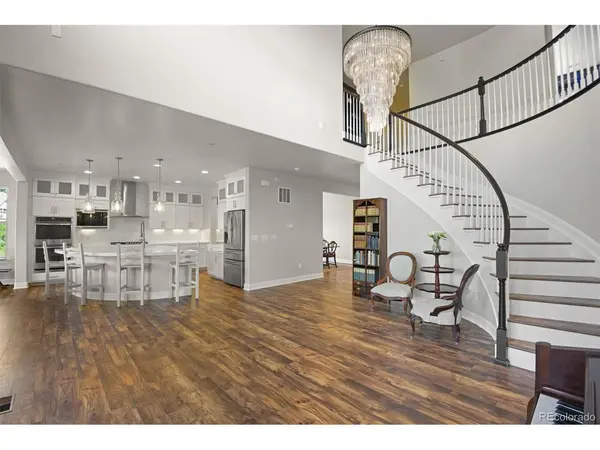
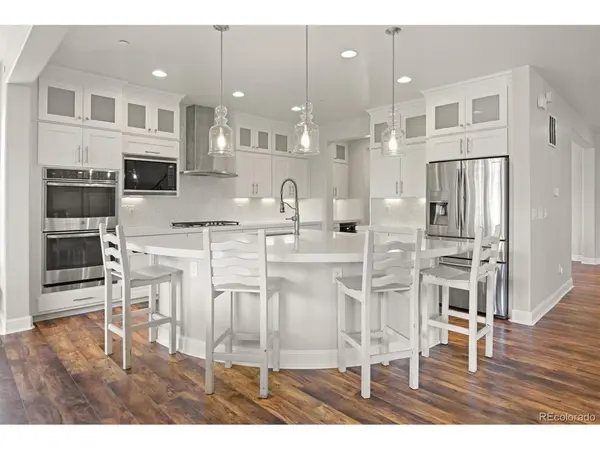
Exceptional custom home on a private .80-acre homesite in the gated Village at Castle Pines! Tucked at the end of a private drive in the coveted Northstar enclave, this impressive 7-bedroom residence combines privacy, sophisticated living, exceptional entertaining spaces, and a resort-style backyard surrounded by mature landscaping. A grand foyer opens to the vaulted great room featuring a walls of windows. Hardwood floors flow throughout the main level into the beautifully appointed kitchen with white cabinetry, quartz countertops, generous island seating, under-cabinet lighting, and butler's pantry. A private study and main-floor guest suite with en-suite bath offer excellent flexibility. Upstairs, the expansive primary retreat features a luxurious 5-piece bath and oversized walk-in closet. Three additional bedrooms include one private en-suite and two sharing a Jack-and-Jill bath, plus a spacious loft and laundry room. The finished garden-level basement is made for entertaining with a wine room, wet bar, large family room, two additional bedrooms, two 3/4 baths, powder bath, and secondary laundry hookups-ideal for guests or multigenerational living. Step outside to a spectacular backyard retreat featuring an in-ground pool, hot tub, expansive patio, and covered deck with multiple spaces to dine, relax, and entertain. Enjoy the exceptional Castle Pines Village lifestyle with gated access, 24-hour security and emergency services, pools, fitness facilities, tennis courts, parks, and miles of trails. Convenient to Castle Rock, DTC, and Denver. Private, spacious, and resort-inspired-Colorado luxury living at its finest!

Location

State CO

County Douglas

Community Castle Pines Village

Area Metro Denver

Direction GPS - must check in at the Guard Gate

Rooms

Family Room 1

Basement Partial, Partially Finished, Slab, Daylight

Interior

Interior Features Eat-in Kitchen, Cathedral Ceiling(s), Open Floorplan, Pantry, Walk-In Closet(s), Wet Bar, Jack & Jill Bathroom, Kitchen Island

Heating Forced Air, Humidity Control

Cooling Central Air, Ceiling Fan(s)

Fireplaces Type Gas, Living Room, One

Appliance Double Oven, Dishwasher, Refrigerator, Washer, Dryer, Microwave

Exterior

Exterior Feature Sprinkler System, Hot Tub, Heated Garage

Parking Features Attached

Garage Spaces 3.0

Fence Fenced

Community Features Clubhouse, Tennis Court(s), Hot Tub, Pool, Sauna, Playground, Fitness Center, Park, Trail(s), Gated

View Y/N Yes

View Mountain(s)

Roof Type Tile

Porch Patio, Deck

Garage Yes

Building

Lot Description Cul-De-Sac, Deciduous Trees, Abuts Private Open Space, House Faces East

Sewer Public Sewer

Water City

Architectural Style In-Law Area

Level or Stories Two

Structure Type Stone,Stucco

New Construction false

Schools

Elementary Schools Buffalo Ridge

Middle Schools Rocky Heights

High Schools Douglas County Re-1

School District Douglas County Re-1

Others

HOA Fee Include Trash,Security

Acceptable Financing Cash, Conventional, FHA, VA

Listing Terms Cash, Conventional, FHA, VA

Special Listing Condition Private Owner

Virtual Tour https://media.cineflyfilms.com/6881-Northstar-Ct/idx

Information and Real Estate Services (IRES)
Listed by Troy Hansford Team

Schools and Properties Nearby

Melissa Ballard
Melissa Ballard

Agent License ID: FA. 100098538

+1(970) 451-3415 | melissaballard.re@gmail.com

Learn More About LPT Realty

Name
Phone*
Message
Tour the Home

6881 Northstar