
1901 S Sherman, Denver, CO 80210
1901 S Sherman, Denver, CO 80210,Video Tour
1901 S Sherman, Denver, CO 80210
REQUEST A TOUR If you would like to see this home without being there in person, select the "Virtual Tour" option and your agent will contact you to discuss available opportunities.
In-PersonVirtual Tour
$ 1,050,000
Est. payment | /mo

4 Beds

2 Baths

2,198 SqFt


$ 1,050,000
Est. payment | /mo

4 Beds

2 Baths

2,198 SqFt

Key Details

Property Type Single Family Home

Sub Type Single Family Residence

Listing Status Active

Purchase Type For Sale

Square Footage 2,198 sqft

Subdivision Platt Park

MLS Listing ID IRE2127709

Style Cottage

Bedrooms 4

Full Baths 2

HOA Y/N No

Year Built 1925

Annual Tax Amount $5,019

Tax Year 2025

Lot Size 4,791 Sqft

Acres 0.11

Property Sub-Type Single Family Residence

Source ires

Property Description

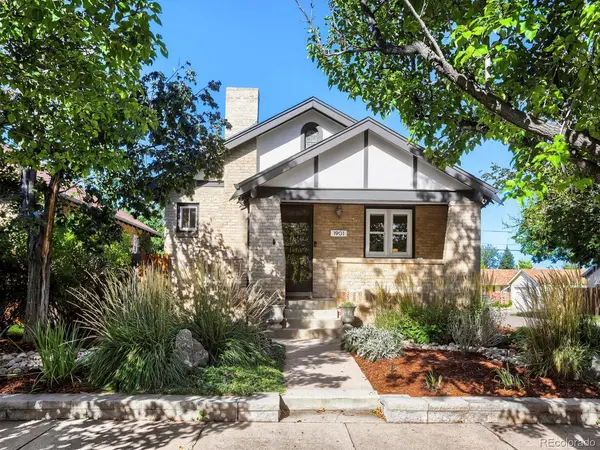
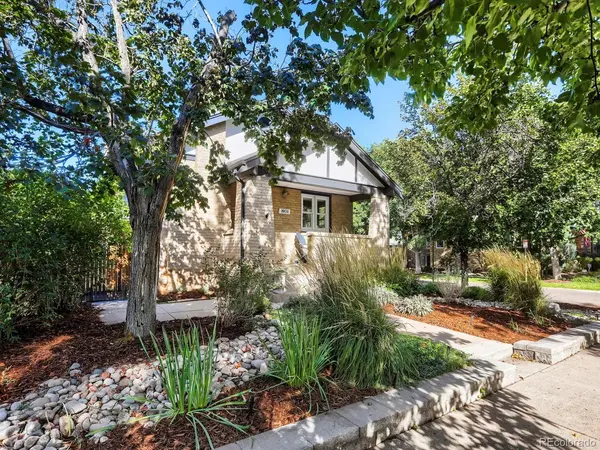
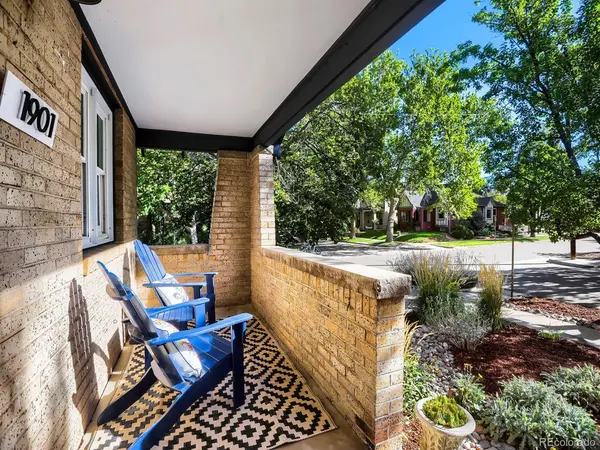
Rare Platt Park Corner-Lot Masterpiece - Fully Reimagined Urban Living Near Old South Pearl - Welcome to a turn-key sanctuary that perfectly balances modern luxury with the best of Denver's indoor-outdoor lifestyle. Situated on a desirable corner lot in Platt Park, this classic brick bungalow was transformed by a massive interior renovation in 2023, system updates, and fresh exterior paint in 2025. Curb appeal is undeniable, framed by mature trees, native Colorado landscaping, and a charming covered front patio. A brand-new main water line eliminates old lead lines for total peace of mind. Inside, the main level flows beautifully with refinished hardwood floors and living spaces anchored by custom window treatments from The Shade Store. At the heart of the home is the expanded chef's kitchen, re-engineered with premium appliances, sleek countertops, and custom tile work. Both bathrooms were structurally enlarged and fully renovated into spa-like retreats, while the primary suite features a newly added walk-in closet. The reconfigured lower level offers incredible flexibility, featuring a legal basement bedroom with a large egress window and closet, a separate office/guest space with new vinyl wood flooring, and a cozy rec room with plush new carpeting, not to mention abundant two-level storage with multiple utility rooms, custom built-ins, and shelving. The fully landscaped backyard features a stunning deck with integrated lighting-perfect for crisp Colorado evenings. Beyond the deck, the oversized lot offers excess space for extra vehicles, outdoor toys, and gear, complemented by a detached garage and street parking. Best of all is the unbeatable location. You are a short walk or bike ride to historic Old South Pearl Street, South Broadway, Platt Park, the library, and the rec center. Enjoy local boutiques, coffee shops, and award-winning restaurants right at your doorstep. Move right into a meticulously upgraded masterpiece in one of Denver's premier settings!

Location

State CO

County Denver

Community Platt Park

Area Out Of Area

Zoning U-SU-B1

Direction Use GPS or maps app

Rooms

Basement Full

Interior

Interior Features Eat-in Kitchen, Open Floorplan, Pantry, Walk-In Closet(s)

Heating Forced Air

Cooling Central Air, Ceiling Fan(s)

Appliance Dishwasher, Refrigerator, Washer, Dryer, Microwave, Gas Bar-B-Q, Disposal, Fire Alarm

Exterior

Exterior Feature Sprinkler System

Parking Features Attached

Garage Spaces 1.0

Fence Fenced, Dog Run/Kennel

Utilities Available Natural Gas Available, Electricity Available, Cable Available

View Y/N Yes

View Mountain(s), City

Roof Type Composition

Porch Patio, Deck

Garage Yes

Building

Lot Description Corner Lot, Level, Paved

Sewer Public Sewer

Water City

Architectural Style Cottage

Level or Stories One

Structure Type Frame,Brick

New Construction false

Schools

Elementary Schools Asbury

Middle Schools Grant

High Schools Denver District 1

School District Denver District 1

Others

Acceptable Financing Cash, Conventional, FHA, VA

Listing Terms Cash, Conventional, FHA, VA

Special Listing Condition Private Owner

Virtual Tour https://www.zillow.com/view-imx/ab2db1b1-e27a-4806-8bc4-06e9b12ac98d?setAttribution=mls&wl=true&initialViewType=pano

Information and Real Estate Services (IRES)
Listed by Luke McEvilly

Schools and Properties Nearby

Melissa Ballard
Melissa Ballard

Agent License ID: FA. 100098538

+1(970) 451-3415 | melissaballard.re@gmail.com

Learn More About LPT Realty

Name
Phone*
Message
Tour the Home

1901 S Sherman