


6 Beds
7 Baths
7,733 SqFt
6 Beds
7 Baths
7,733 SqFt
Key Details
Property Type Single Family Home
Sub Type Single Family Residence
Listing Status Active
Purchase Type For Sale
Square Footage 7,733 sqft
Subdivision Colorado Golf Club
MLS Listing ID IRE8404181
Style In-Law Area,Chalet
Bedrooms 6
Full Baths 3
Half Baths 1
Three Quarter Bath 3
HOA Fees $442/ann
HOA Y/N Yes
Year Built 2019
Annual Tax Amount $31,275
Tax Year 2025
Lot Size 2.410 Acres
Acres 2.41
Property Sub-Type Single Family Residence
Source ires
Property Description
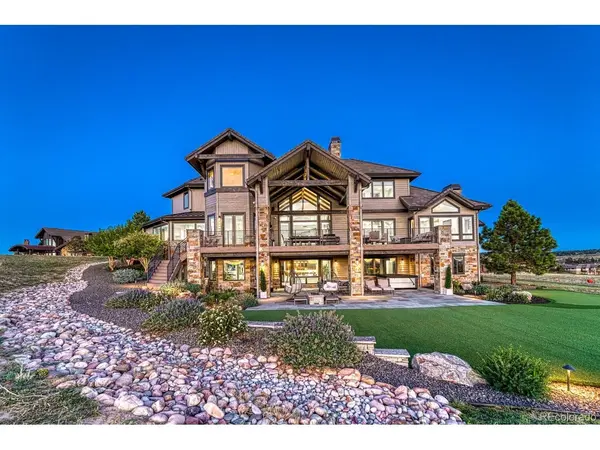
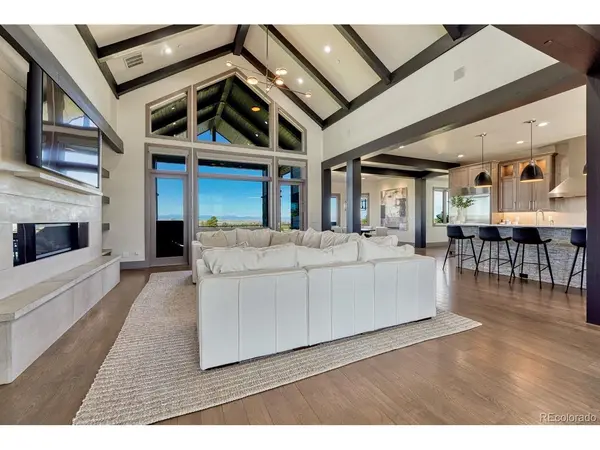
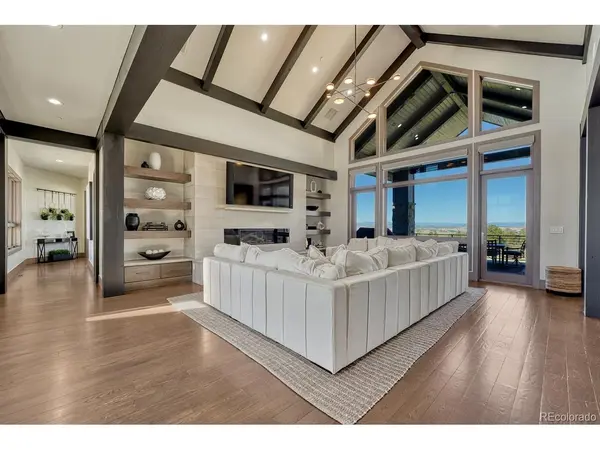
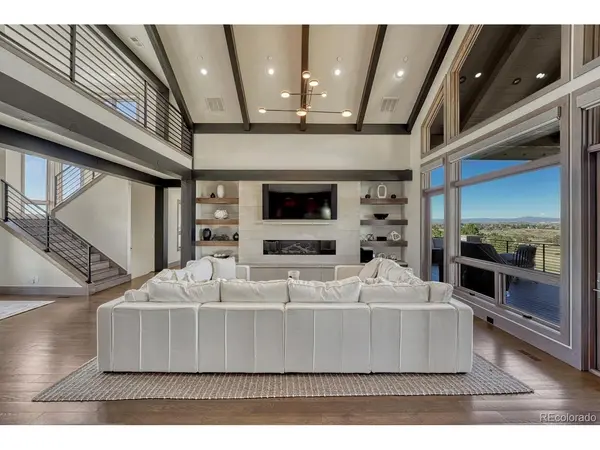
Inside, the home has been thoughtfully elevated across every dimension with sophisticated custom finishes, exposed wood beams, and an effortless connection to the surrounding landscape. Expansive living spaces are complemented by refined details and state-of-the-art technology, including a Savant whole-home automation system, motorized window coverings, security cameras, a water treatment system, and an HVAC air ionization system.
The professionally landscaped grounds are designed for both beauty and enjoyment, featuring striking water features, a private putting green, and thoughtfully curated outdoor spaces that take full advantage of the golf course setting and mountain views. Every detail reflects a commitment to quality, from the meticulously appointed garage with custom built-ins to the seamless integration of technology throughout the home.
Rarely does a property offer this combination of scale, privacy, views, golf course frontage, sophisticated design, and uncompromising attention to detail. At 8475 Lost Reserve Court, Colorado living reaches an exceptional level-private, polished, and perfectly at home within one of the state's most distinguished golf communities.
Location
State CO
County Douglas
Community Colorado Golf Club
Area Metro Denver
Zoning PDNU
Direction Please go through main CGC entrance off of stroh rd and s parker rd.
Rooms
Family Room 1
Basement Full, Partially Finished, Slab, Walk-Out Access
Interior
Interior Features Eat-in Kitchen, Cathedral Ceiling(s), Open Floorplan, Pantry, Walk-In Closet(s), Wet Bar, Kitchen Island
Heating Forced Air, Radiant
Cooling Central Air, Ceiling Fan(s)
Fireplaces Type Two or More, Gas, Bedroom, Great Room
Appliance Dishwasher, Refrigerator, Bar Fridge, Washer, Dryer, Microwave, Water Softener Owned, Disposal, Fire Alarm
Exterior
Exterior Feature Sprinkler System, Hot Tub, Heated Garage, Oversized Garage
Parking Features Attached
Garage Spaces 3.0
Community Features Fitness Center, Trail(s), Gated
Utilities Available Electricity Available, Cable Available
View Y/N Yes
View Mountain(s)
Roof Type Metal,Tile
Porch Patio, Deck
Garage Yes
Building
Lot Description Cul-De-Sac, Abuts Golf Course, Golf Course Neighborhood, Abuts Public Open Space, House Faces South, Paved
Sewer Public Sewer
Water City
Architectural Style In-Law Area, Chalet
Level or Stories Two
Structure Type Stone,Wood Siding
New Construction false
Schools
Elementary Schools Northeast
Middle Schools Sagewood
High Schools Douglas County Re-1
School District Douglas County Re-1
Others
HOA Fee Include Trash,Security
Acceptable Financing Cash, Conventional, VA
Listing Terms Cash, Conventional, VA
Virtual Tour https://gaston-photography.view.property/public/vtour/display/2403255#!/

Schools and Properties Nearby