
4436 Utica, Denver, CO 80212
4436 Utica, Denver, CO 80212,Video Tour
4436 Utica, Denver, CO 80212
REQUEST A TOUR If you would like to see this home without being there in person, select the "Virtual Tour" option and your agent will contact you to discuss available opportunities.
In-PersonVirtual Tour
$ 1,275,000
Est. payment | /mo

3 Beds

4 Baths

2,439 SqFt


$ 1,275,000
Est. payment | /mo

3 Beds

4 Baths

2,439 SqFt

Key Details

Property Type Multi-Family

Sub Type Duplex

Listing Status Coming Soon

Purchase Type For Sale

Square Footage 2,439 sqft

Subdivision Berkeley Park

MLS Listing ID IRE9904381

Style Contemporary

Bedrooms 3

Full Baths 2

Half Baths 2

HOA Y/N No

Year Built 2016

Annual Tax Amount $6,899

Tax Year 2025

Lot Size 3,049 Sqft

Acres 0.07

Property Sub-Type Duplex

Source ires

Property Description

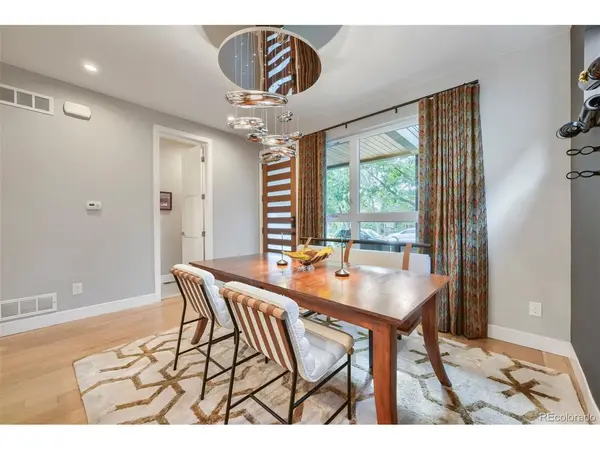
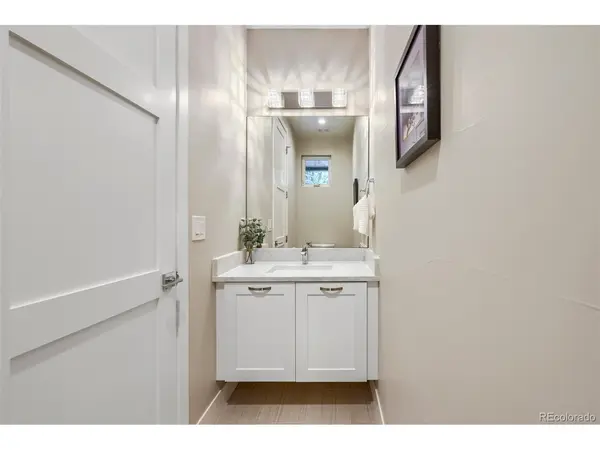
Stunning Home | Updated with Tasteful Modern Finishes | Perfect Location (One Block to Berkeley Park + One Block to Tennyson Street). STUNNING SPACE & FLOW. Skip-Trawl Wall Texture, White Oak Plank Flooring, Upgraded Lighting Package, Stainless Steel Appliances, Double Oven, Gas Fireplace, Low Maintenance Patios & Outdoor Space. The high ceilings and punctuated finish make for great living and entertaining along the first floor. The 2nd floor includes the primary suite (custom closet space, private covered patio and 5 Piece En-Suite). Two additional bedrooms, another full bath and a large laundry space finish off the 2nd floor. The 3rd floor (Bonus Space) allows for the ultimate flexibility (exercise room, media room, office) with two large decks to enjoy sunrise/sunset - mountain views. This well maintained and low maintenance home offers 5 outdoor living spaces (perfect for the Colorado lifestyle and bar-b-que). The main floor patio offers attractive seating space surrounded by lush gardens and a relaxing water feature. Don't hesitate on this beauty - What a great place to call home!

Location

State CO

County Denver

Community Berkeley Park

Area Metro Denver

Zoning U-TU-C

Interior

Interior Features Eat-in Kitchen, Open Floorplan, Pantry, Jack & Jill Bathroom, Kitchen Island

Heating Forced Air, Humidity Control

Cooling Central Air, Ceiling Fan(s)

Fireplaces Type Gas, Living Room, One

Appliance Self Cleaning Oven, Double Oven, Dishwasher, Refrigerator, Washer, Dryer, Microwave, Gas Bar-B-Q, Disposal, Fire Alarm

Exterior

Exterior Feature Balcony

Parking Features Detached

Garage Spaces 2.0

Fence Partial, Dog Run/Kennel

Community Features Fitness Center

Utilities Available Natural Gas Available

View Y/N Yes

View Mountain(s)

Roof Type Composition,Rubber

Porch Patio, Deck

Garage Yes

Building

Lot Description Deciduous Trees, Level, House Faces West, Paved

Sewer Public Sewer

Water City

Architectural Style Contemporary

Level or Stories Three Or More

Structure Type Stone,Stucco,Moss Rock

New Construction false

Schools

Elementary Schools Centennial

Middle Schools Skinner

High Schools Denver District 1

School District Denver District 1

Others

Acceptable Financing Cash, Conventional, FHA

Listing Terms Cash, Conventional, FHA

Virtual Tour https://www.zillow.com/view-imx/31b88f0b-4597-4814-9dc3-35041230ad0c?setAttribution=mls&wl=true&initialViewType=pano

Information and Real Estate Services (IRES)
Listed by Rick Flanagan

Schools and Properties Nearby

Melissa Ballard
Melissa Ballard

Agent License ID: FA. 100098538

+1(970) 451-3415 | melissaballard.re@gmail.com

Learn More About LPT Realty

Name
Phone*
Message
Tour the Home

4436 Utica