


4 Beds
3 Baths
3,073 SqFt
4 Beds
3 Baths
3,073 SqFt
Key Details
Property Type Single Family Home
Sub Type Single Family Residence
Listing Status Active
Purchase Type For Sale
Square Footage 3,073 sqft
Subdivision Cragmont
MLS Listing ID IRE4536271
Style Chalet
Bedrooms 4
Full Baths 2
Half Baths 1
HOA Fees $1,200/ann
HOA Y/N Yes
Year Built 2000
Annual Tax Amount $6,240
Tax Year 2025
Lot Size 0.460 Acres
Acres 0.46
Property Sub-Type Single Family Residence
Source ires
Property Description
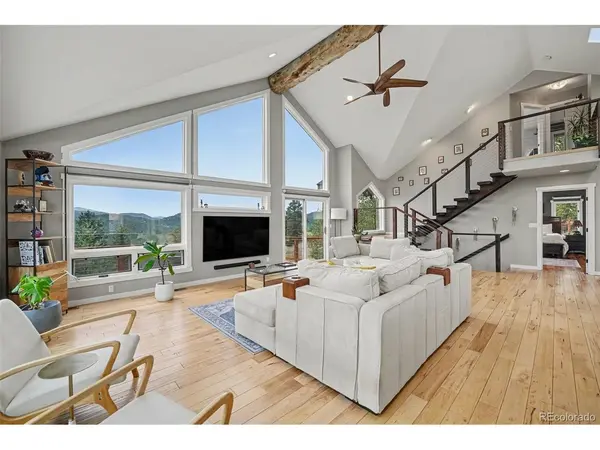
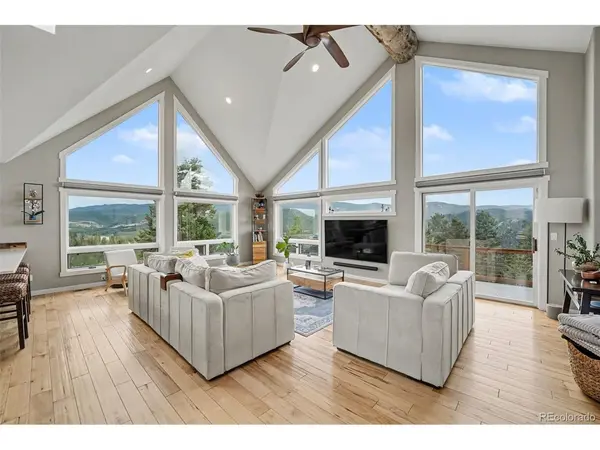
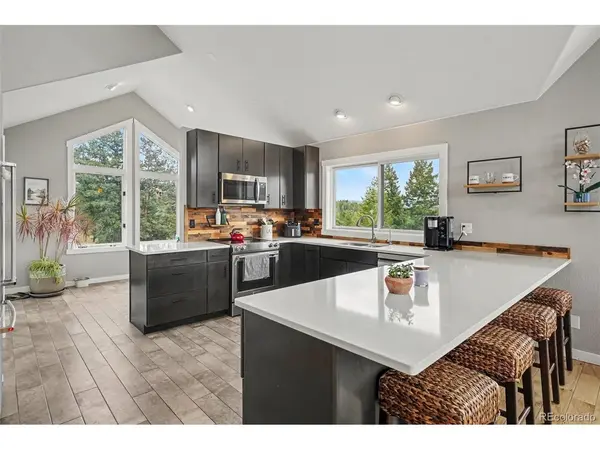
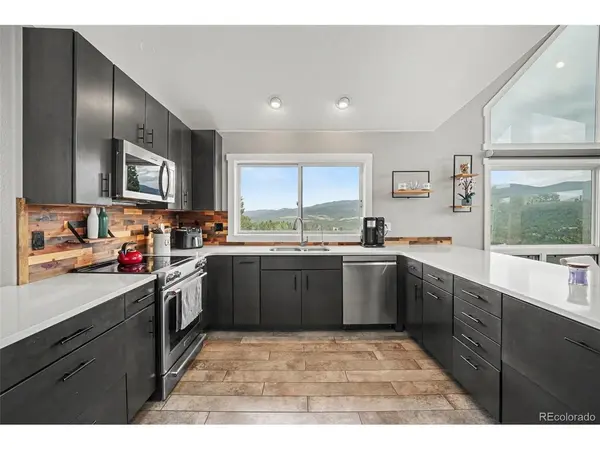
Hardwood floors, updated lighting, custom window treatments, and quality finishes add warmth and character throughout. The home's outdoor spaces extend the living area and provide the perfect setting for morning coffee, entertaining, or simply taking in the ever-changing mountain landscape. A private fenced in yard provides room for two or four legged friends to stretch their legs. And one of the often-overlooked luxuries of mountain living is right outside your door: easy access on a paved road. No winding dirt-road commute required. You'll enjoy the tranquility and beauty of the mountains while still having convenient access to Evergreen's restaurants, shopping, recreation, and community amenities. If you've been waiting for an Evergreen home where the views aren't just a feature-they're part of everyday life-this is one you won't want to miss.
Location
State CO
County Jefferson
Community Cragmont
Area Suburban Mountains
Zoning MR-1
Rooms
Basement Partial, Slab
Interior
Interior Features Cathedral Ceiling(s), Open Floorplan, Walk-In Closet(s)
Heating Forced Air
Cooling Central Air
Appliance Dishwasher, Refrigerator, Washer, Dryer, Microwave
Exterior
Parking Features Attached
Garage Spaces 2.0
Fence Fenced
Utilities Available Electricity Available, Propane
View Y/N Yes
View Mountain(s), Hills
Roof Type Composition
Porch Patio, Deck
Garage Yes
Building
Lot Description Deciduous Trees, Level, House Faces West, Gutters
Sewer Septic Tank
Water City
Architectural Style Chalet
Level or Stories Bi-Level
Structure Type Frame,Wood Siding
New Construction false
Schools
Elementary Schools Marshdale
Middle Schools West Jefferson
High Schools Jefferson Dist R-1
School District Jefferson Dist R-1
Others
HOA Fee Include Snow Removal
Acceptable Financing Cash, Conventional, FHA, VA
Listing Terms Cash, Conventional, FHA, VA
Special Listing Condition Private Owner

Schools and Properties Nearby