

3 Beds
2 Baths
1,669 SqFt
3 Beds
2 Baths
1,669 SqFt
Key Details
Property Type Single Family Home
Sub Type Single Family Residence
Listing Status Coming Soon
Purchase Type For Sale
Square Footage 1,669 sqft
Subdivision West Highland
MLS Listing ID IRE2036137
Style Cottage
Bedrooms 3
Full Baths 1
Three Quarter Bath 1
HOA Y/N No
Year Built 1920
Annual Tax Amount $4,538
Tax Year 2025
Lot Size 4,791 Sqft
Acres 0.11
Property Sub-Type Single Family Residence
Source ires
Property Description
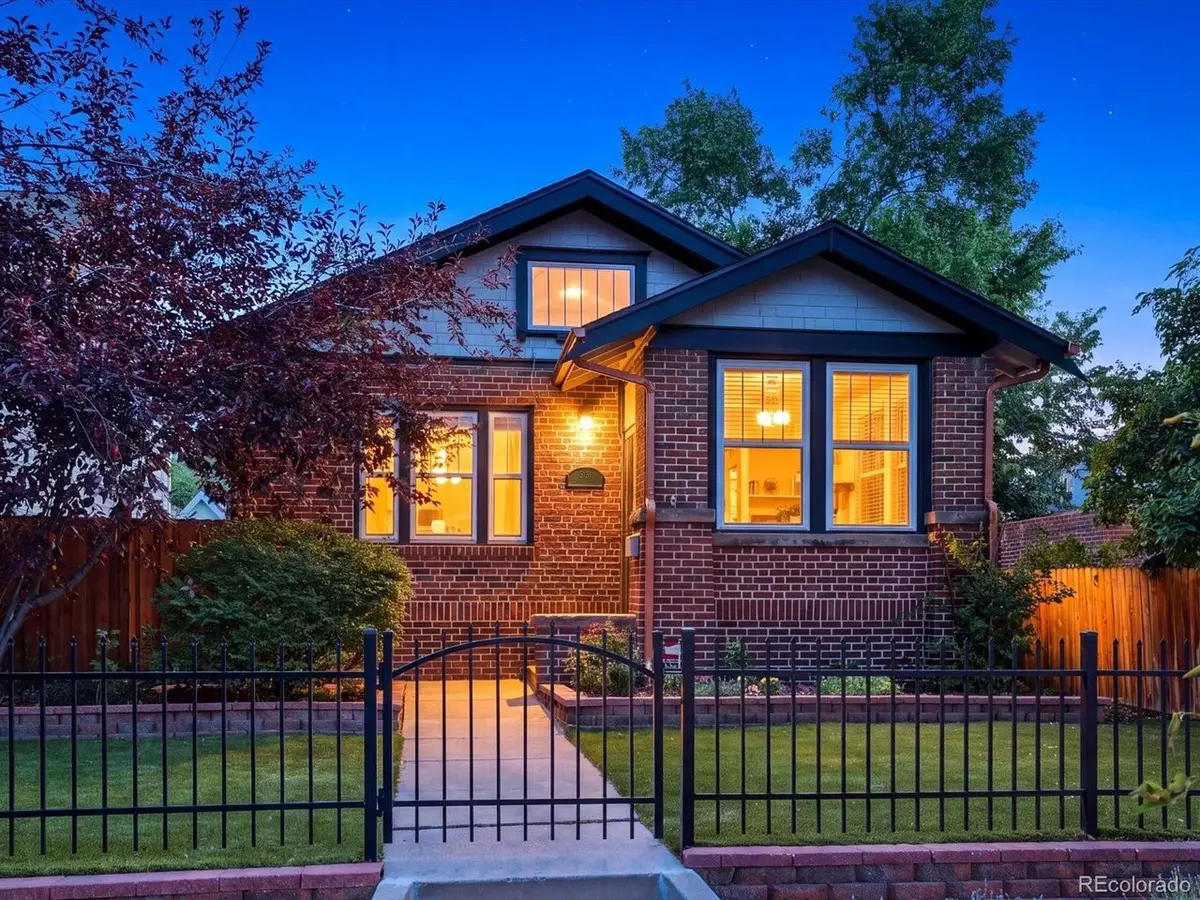
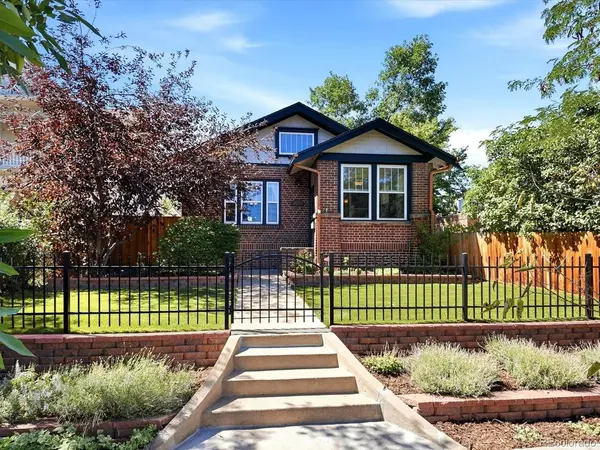
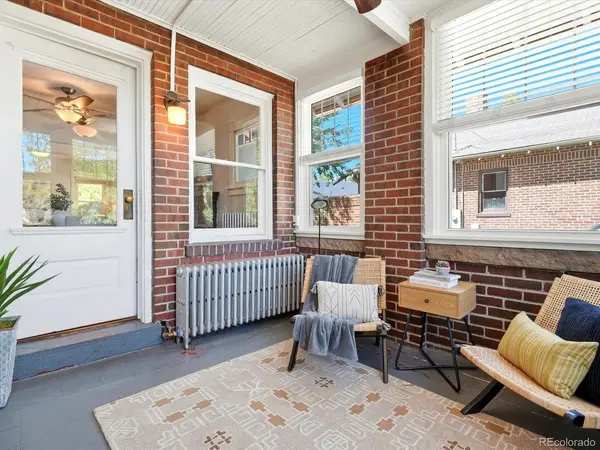
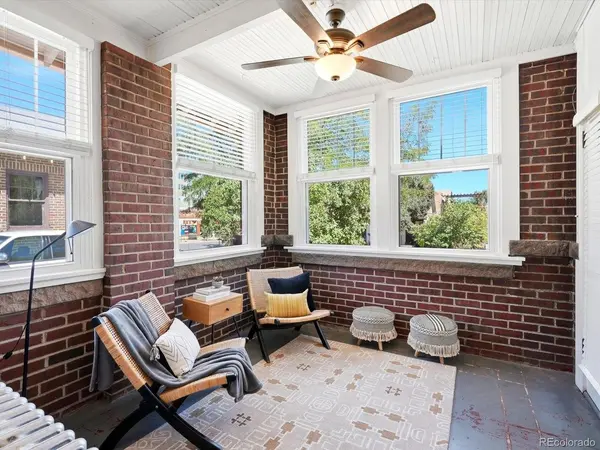
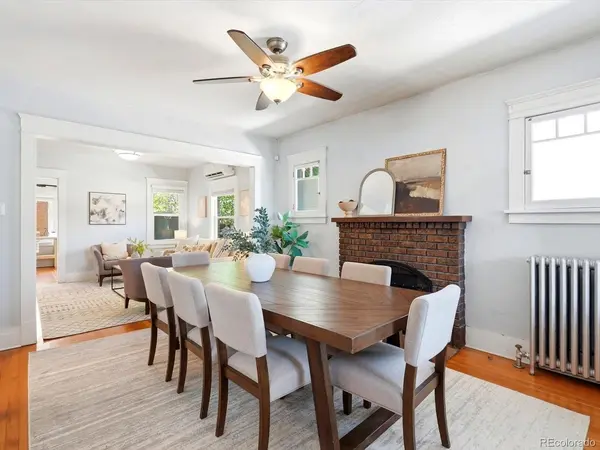
An enclosed front porch adds both charm and everyday usability. Opening inside, light-filled dining and living rooms are anchored by a wood-burning fireplace, with original hardwood floors carrying throughout the main level. The kitchen is outfitted with stainless steel appliances and under-cabinet lighting, adding a modern touch to the home's original character. The primary suite features a fully remodeled en suite bath with radiant heat flooring, while a second main-level bedroom is outfitted with a custom built-in wardrobe wall. Downstairs, the finished basement expands the home's footprint with a flexible living space, a third bedroom with its own private, renovated en suite bath, a spacious closet, and laundry.
Outside, raised garden beds with a flourishing garden, a dedicated sitting area, and a turfed yard turn the backyard into a true outdoor living space. Two sheds make storage easy. The detached 2-car garage comes EV-ready with a Level 2 charger and a fully owned solar system - pairing 1920s character with modern upgrades.
The heart of the highlands and blocks from Highland Square, Sunday mornings mean the neighborhood farmers market steps from your door, plus the shops and restaurants lining 32nd Avenue every day of the week.
Location
State CO
County Denver
Community West Highland
Area Metro Denver
Zoning U-SU-C
Rooms
Basement Partially Finished
Interior
Heating Hot Water
Cooling Wall/Window Unit(s), Ceiling Fan(s)
Fireplaces Type Living Room, One
Appliance Dishwasher, Refrigerator, Washer, Dryer, Microwave, Freezer, Fire Alarm
Exterior
Parking Features Detached
Garage Spaces 2.0
Fence Fenced
Utilities Available Natural Gas Available, Electricity Available, Cable Available
View Y/N No
Roof Type Composition
Porch Patio
Garage Yes
Building
Lot Description Level
Sewer Public Sewer
Water City
Architectural Style Cottage
Level or Stories One
Structure Type Brick
New Construction false
Schools
Elementary Schools Edison
Middle Schools Skinner
High Schools Denver District 1
School District Denver District 1
Others
Acceptable Financing Cash, Conventional, FHA, VA
Listing Terms Cash, Conventional, FHA, VA
Special Listing Condition Private Owner

Schools and Properties Nearby