



5 Beds
7 Baths
6,678 SqFt
5 Beds
7 Baths
6,678 SqFt
Key Details
Property Type Single Family Home
Sub Type Single Family Residence
Listing Status Active
Purchase Type For Sale
Square Footage 6,678 sqft
Subdivision Estates At Buffalo Ridge
MLS Listing ID IRE3174906
Bedrooms 5
Full Baths 2
Half Baths 2
Three Quarter Bath 3
HOA Fees $205/mo
HOA Y/N Yes
Year Built 2007
Annual Tax Amount $10,658
Tax Year 2025
Lot Size 0.260 Acres
Acres 0.26
Property Sub-Type Single Family Residence
Source ires
Property Description
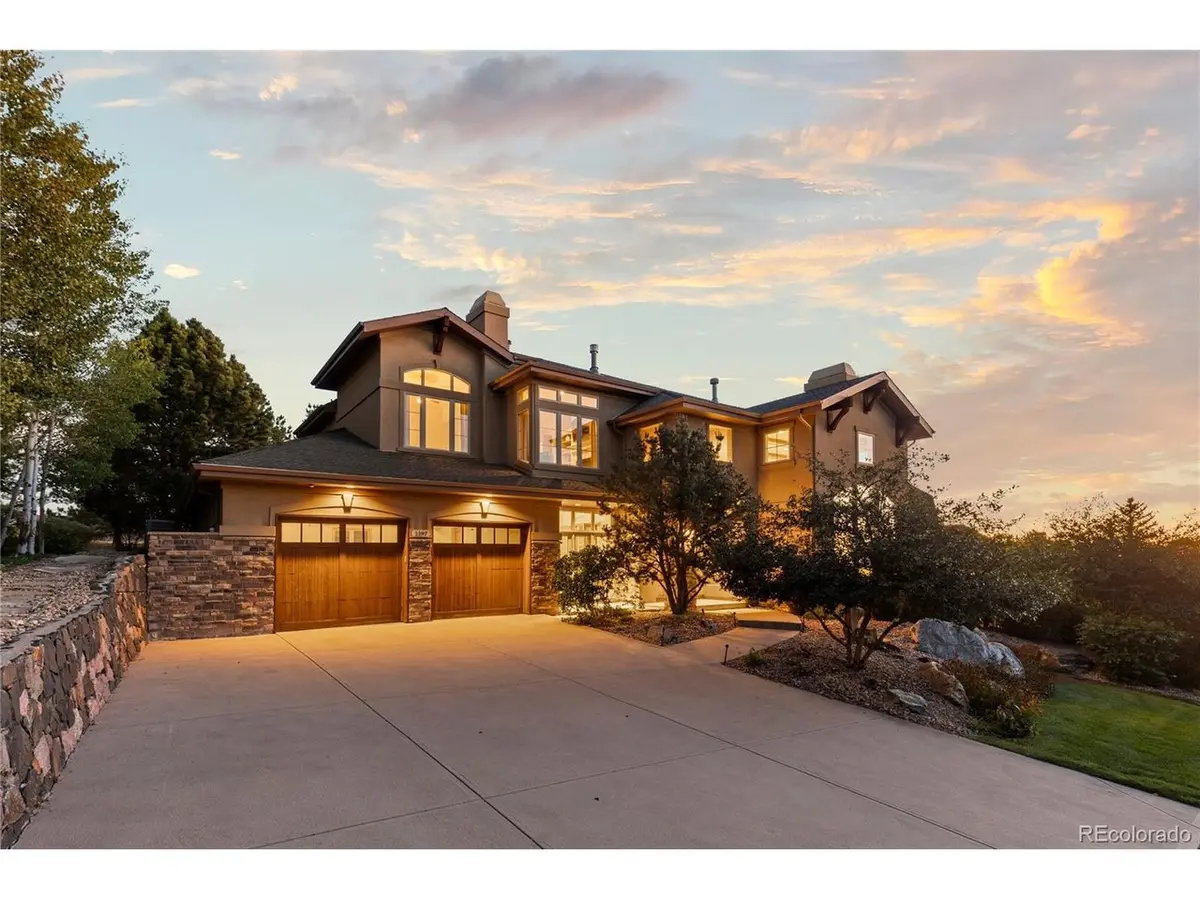
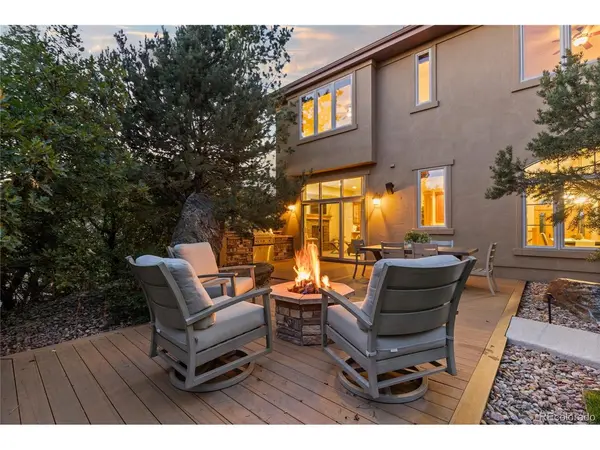
Fresh interior paint, updated lighting, and a partial main-level remodel give the interiors a renewed feel. High ceilings carry into the finished basement, where a wet bar and media room set the stage for movie nights and casual entertaining, while a separate gym provides dedicated workout space. The private backyard brings together a built-in gas grill, outdoor fireplace, hot tub, and landscape lighting for evenings outdoors. An oversized four-car garage offers ample room for vehicles and gear. Beyond the gates, residents enjoy access to a clubhouse, pool, golf course, parks, and nearby trails. A home that captures the essence of Castle Pines living, where thoughtful spaces, outdoor recreation, and a sense of privacy come naturally.
Location
State CO
County Douglas
Community Estates At Buffalo Ridge
Area Metro Denver
Rooms
Family Room 1
Basement Partially Finished, Built-In Radon, Sump Pump
Interior
Interior Features Eat-in Kitchen, Walk-In Closet(s), Wet Bar, Kitchen Island
Heating Forced Air
Cooling Central Air, Ceiling Fan(s)
Fireplaces Type Two or More, Gas, Living Room, Family Room, Bedroom
Appliance Double Oven, Dishwasher, Refrigerator, Washer, Dryer, Microwave, Gas Bar-B-Q, Disposal, Fire Alarm
Exterior
Exterior Feature Hot Tub, Oversized Garage
Parking Features Attached
Garage Spaces 4.0
Community Features Clubhouse, Pool, Fitness Center, Gated
Utilities Available Natural Gas Available, Electricity Available, Cable Available
View Y/N No
Roof Type Composition
Garage Yes
Building
Lot Description Golf Course Neighborhood, House Faces South, Paved, Gutters
Sewer Public Sewer
Water City
Level or Stories Two
Structure Type Frame,Stucco
New Construction false
Schools
Elementary Schools Timber Trail
Middle Schools Rocky Heights
High Schools Douglas County Re-1
School District Douglas County Re-1
Others
HOA Fee Include Trash,Snow Removal
Acceptable Financing Cash, Conventional, VA
Listing Terms Cash, Conventional, VA

Schools and Properties Nearby