




2 Beds
2 Baths
1,135 SqFt
2 Beds
2 Baths
1,135 SqFt
Key Details
Property Type Condo
Sub Type Condominium
Listing Status Coming Soon
Purchase Type For Sale
Square Footage 1,135 sqft
Subdivision North End
MLS Listing ID IRE2418401
Style Contemporary
Bedrooms 2
Full Baths 1
Three Quarter Bath 1
HOA Fees $518/mo
HOA Y/N Yes
Year Built 2024
Annual Tax Amount $38
Tax Year 2025
Property Sub-Type Condominium
Source ires
Property Description
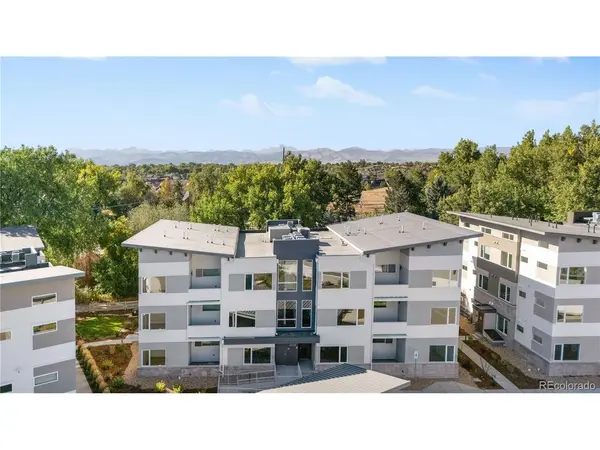
Move-in ready and beautifully upgraded, this second-floor corner condo combines low-maintenance living with privacy, natural light, upscale finishes, and additional storage. A private garage, elevator access, and covered patio overlooking the greenbelt make this home stand out.
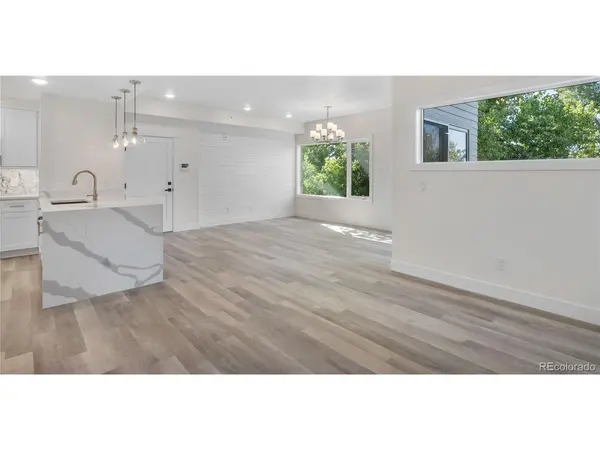
The open-concept kitchen features GE stainless steel appliances, a gas range, waterfall countertops, upgraded backsplash, under-cabinet lighting, spacious pantry, breakfast bar, and soft-close wood cabinetry. Luxury vinyl plank flooring, hand-textured walls, oversized baseboards, shiplap accents, window coverings, and a full-size washer and dryer are already in place.
The spacious primary suite includes a walk-in closet with custom built-ins and a beautifully finished bath with double sinks, Delta and Moen fixtures, and a curb-less shower. The home is also rated Handicapped B accessible.
Enjoy Colorado mornings and evenings from the covered 10x8 patio overlooking the greenbelt. Hecla Lake, Waneka Lake, scenic trails, and parks are all just minutes away.
Additional features include enhanced sound barriers between floors, Low-E windows, an ultra-high-efficiency water heater and A/C, remote-controlled ceiling fans, fire sprinklers, and a secure building with key-fob entry and video intercom.
A dedicated one-car garage with overhead storage is included. With elevator access and all living space on one level, enjoy the convenience of no interior stairs, no yard work, and minimal exterior upkeep.
Corner unit. Greenbelt views. Private garage. Upgraded finishes. Move-in ready. Come see it before someone else calls it home.
Location
State CO
County Boulder
Community North End
Area Louisville
Direction From Courtesy Rd, turn right (east) on Hecla Dr and go until the first roundabout, then turn left go to end of street and turn left into the parking lot. The building 1308 is the second building on the right. Please, park in the first 3 carport spots or visitors area.
Rooms
Family Room 1
Basement Built-In Radon
Interior
Interior Features Cathedral Ceiling(s), Open Floorplan, Pantry, Walk-In Closet(s), Jack & Jill Bathroom
Heating Forced Air
Cooling Central Air, Ceiling Fan(s)
Fireplaces Type None
Appliance Self Cleaning Oven, Dishwasher, Refrigerator, Washer, Dryer, Microwave, Disposal, Fire Alarm
Exterior
Exterior Feature Balcony
Parking Features Detached
Garage Spaces 1.0
Community Features Park, Security Building, Elevator
Utilities Available Electricity Available, Cable Available
View Y/N No
Roof Type Flat
Porch Patio
Garage Yes
Building
Sewer Public Sewer
Water City
Architectural Style Contemporary
Level or Stories One
Structure Type Frame,Composition,Stucco,Other
New Construction true
Schools
Elementary Schools Louisville
Middle Schools Louisville
High Schools Boulder Valley Dist Re2
School District Boulder Valley Dist Re2
Others
HOA Fee Include Trash,Snow Removal,Security,Exterior Maintenance,Water,Insurance,Sewer
Acceptable Financing Cash, Conventional, 1031 Exchange
Listing Terms Cash, Conventional, 1031 Exchange
Special Listing Condition Builder

Schools and Properties Nearby