
1030 Arrowhead, Erie, CO 80516
REQUEST A TOUR If you would like to see this home without being there in person, select the "Virtual Tour" option and your advisor will contact you to discuss available opportunities.
In-PersonVirtual Tour
$ 775,000
Est. payment | /mo

4 Beds

4 Baths

3,620 SqFt


$ 775,000
Est. payment | /mo

4 Beds

4 Baths

3,620 SqFt

Key Details

Property Type Single Family Home

Sub Type Single Family Residence

Listing Status Active

Purchase Type For Sale

Square Footage 3,620 sqft

Subdivision Erie Highlands

MLS Listing ID IRE4853774

Bedrooms 4

Full Baths 1

Half Baths 1

Three Quarter Bath 2

HOA Fees $159/qua

HOA Y/N Yes

Year Built 2019

Annual Tax Amount $10,187

Tax Year 2025

Lot Size 10,890 Sqft

Acres 0.25

Property Sub-Type Single Family Residence

Source ires

Property Description

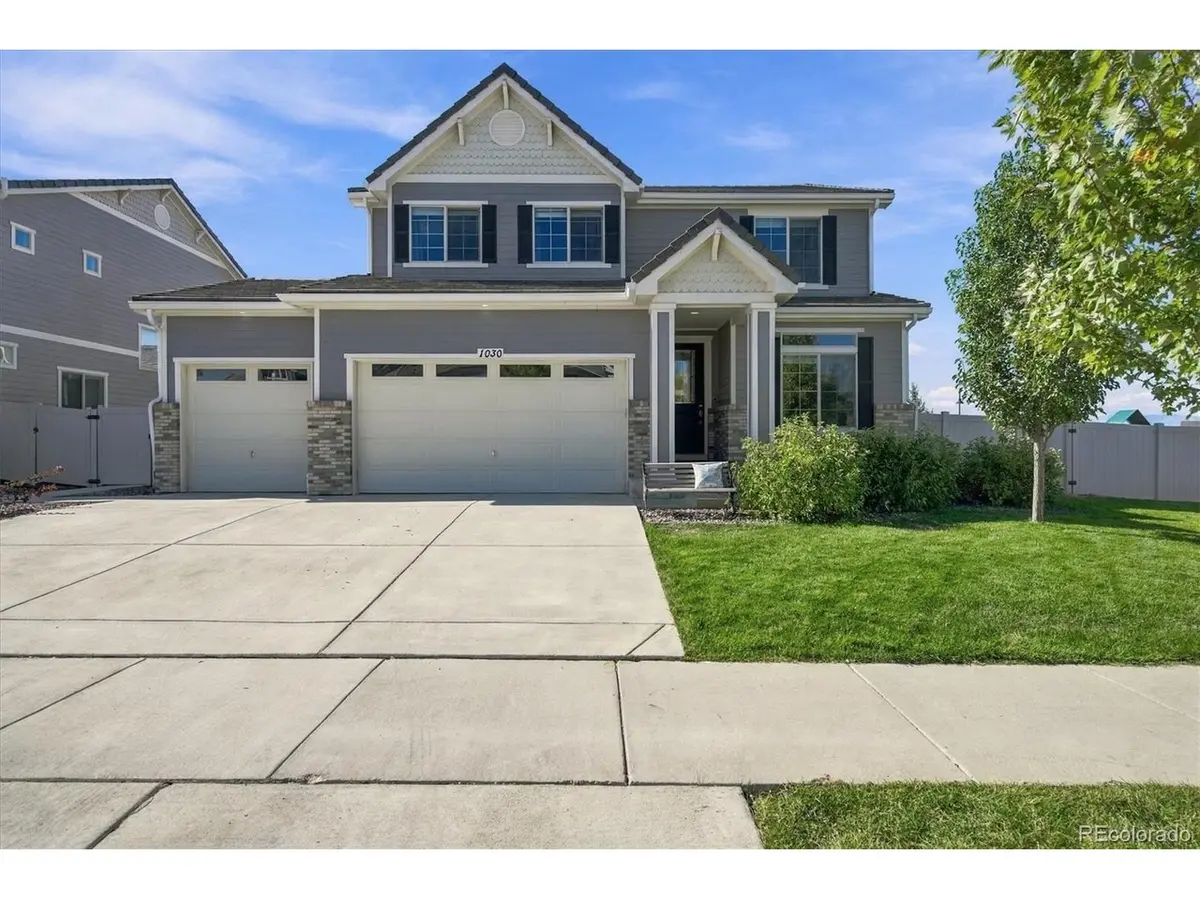
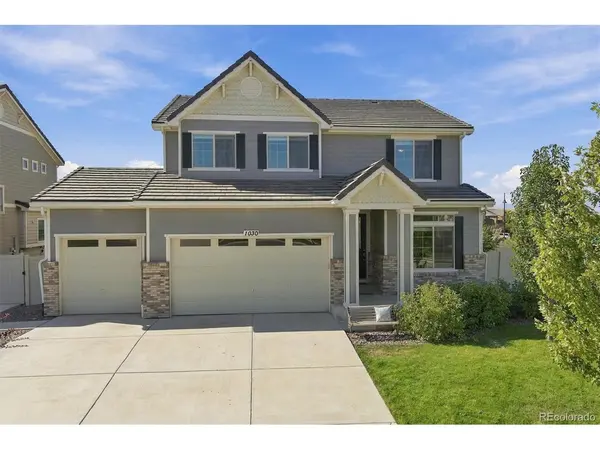
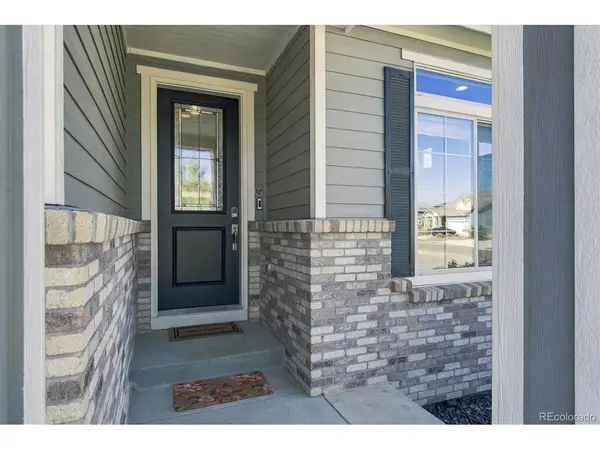
This stunning home features many upgrades, recent improvements and is perfectly located on a premium oversized 10,751 sqft cul-de-sac, corner homesite with amazing mountain views! This popular and functional floorplan will not disappoint with 3,567 finished sqft including 4 bedrooms, a sizable loft, office/living room off the front of the home plus a finished basement with a large recreational room complete with a fireplace, plus a flex room to use how you like. The kitchen will impress with quartz countertops, striking backsplash, upgraded cabinets, stainless steel appliances and a large island that opens to the spacious family room. Other features and improvements include an oversized 3 car garage, tile roof, large, covered back patio, 2 fireplaces, surround sound, central vac, brand new carpet and paint on the main and upper levels just to name a few. In addition, all appliances are included making this home truly turnkey and ready and easy to move into. This is a must-see home on one of the best homesites in the highly coveted Erie Highlands neighborhood.

Location

State CO

County Weld

Community Erie Highlands

Area Greeley/Weld

Rooms

Basement Partially Finished

Interior

Interior Features Eat-in Kitchen, Open Floorplan, Pantry, Walk-In Closet(s), Kitchen Island, Central Vacuum

Heating Forced Air

Cooling Central Air

Fireplaces Type Two or More, Family Room

Appliance Dishwasher, Refrigerator, Washer, Dryer, Disposal

Exterior

Exterior Feature Sprinkler System, Oversized Garage

Parking Features Attached

Garage Spaces 3.0

Fence Fenced

Community Features Clubhouse, Hot Tub, Pool, Playground, Fitness Center, Park, Trail(s)

Utilities Available Natural Gas Available

View Y/N Yes

View Mountain(s)

Roof Type Tile

Porch Patio

Garage Yes

Building

Lot Description Cul-De-Sac, Corner Lot, Gutters

Sewer Public Sewer

Water City

Level or Stories Two

Structure Type Frame,Brick,Other

New Construction false

Schools

Elementary Schools Black Rock

Middle Schools Erie

High Schools St Vrain Dist Re 1J

School District St Vrain Dist Re 1J

Others

Acceptable Financing Cash, Conventional, FHA, VA

Listing Terms Cash, Conventional, FHA, VA

Special Listing Condition Private Owner

Virtual Tour https://www.listingsmagic.com/sps/tour-slider/index.php?property_ID=285881&ld_reg=Y

Information and Real Estate Services (IRES)
Listed by Kathlene Weaver

Schools and Properties Nearby

Melissa Ballard
Melissa Ballard

Agent License ID: FA. 100098538

+1(970) 451-3415 | melissaballard.re@gmail.com

Learn More About LPT Realty

Name
Phone*
Message
Tour the Home

1030 Arrowhead