
2625 W 25th #3, Denver, CO 80211
REQUEST A TOUR If you would like to see this home without being there in person, select the "Virtual Tour" option and your agent will contact you to discuss available opportunities.
In-PersonVirtual Tour
$ 795,000
Est. payment | /mo

3 Beds

3 Baths

1,808 SqFt


Save
$ 795,000
Est. payment | /mo
Save

3 Beds

3 Baths

1,808 SqFt

Key Details

Property Type Townhouse

Sub Type Townhouse

Listing Status Active

Purchase Type For Sale

Square Footage 1,808 sqft

Subdivision Jefferson Park

MLS Listing ID IRE1853603

Bedrooms 3

Full Baths 2

Half Baths 1

HOA Fees $140/mo

HOA Y/N Yes

Year Built 2016

Annual Tax Amount $4,328

Tax Year 2025

Property Sub-Type Townhouse

Source ires

Property Description

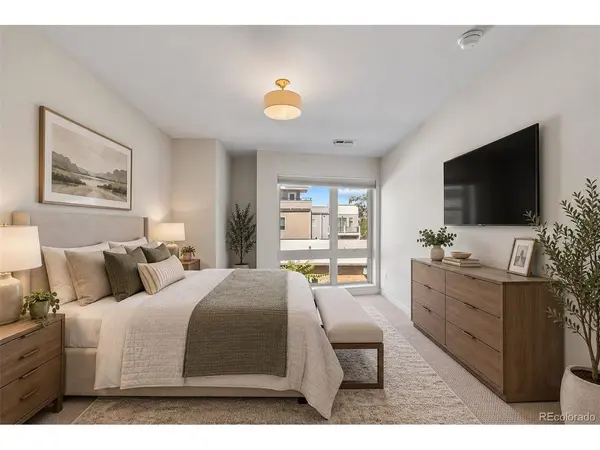
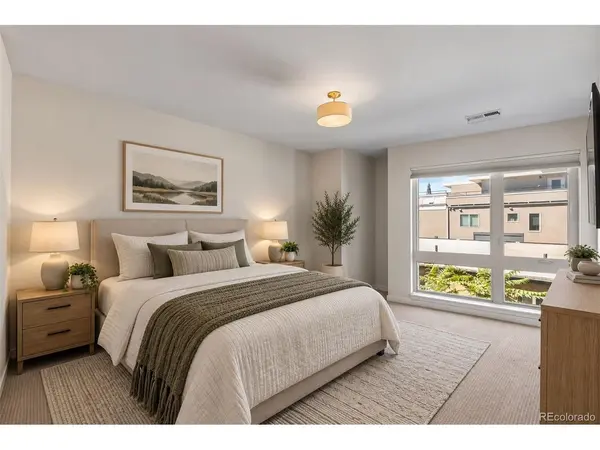
Welcome to Denver's highly desirable Jefferson Park neighborhood, where an exceptional location meets modern urban living. This beautifully designed townhome offers a contemporary feel, high-end finishes, and convenient access to everything Denver and Colorado have to offer. The main living level showcases hardwood floors, quartz countertops, a gourmet kitchen with a gas range, sleek modern fireplace, and stylish tongue-and-groove ceilings that add warmth and architectural character throughout the home. Designed for both everyday living and entertaining, the kitchen features premium quartz countertops, ample cabinetry, and a functional layout that flows seamlessly into the living and dining areas. The first upper level offers two spacious secondary bedrooms and an oversized full bathroom with abundant storage. The second upper level is dedicated entirely to the primary suite, creating a private and comfortable retreat with a large walk-in closet and beautifully appointed primary bathroom featuring a dual vanity. Convenient upper-level laundry adds functionality and ease to everyday living. Thoughtfully designed across multiple levels, this home combines modern finishes, hardwood flooring, quartz countertops, gourmet kitchen, gas range, upgraded lighting, upgraded window coverings, spacious bedrooms, a private primary suite, walk-in closet, and upper-level laundry to deliver the style, comfort, and functionality today's buyers are looking for. Enjoy the best of Denver's urban living with convenient access to downtown, restaurants, shopping, entertainment, parks, trails, major transportation routes, and the countless recreational opportunities that make Colorado living so desirable. From exploring the city to hiking, biking, skiing, and enjoying the outdoors, this Jefferson Park location puts you within easy reach of it all.

Location

State CO

County Denver

Community Jefferson Park

Area Metro Denver

Zoning G-MU-3

Direction Apple / Google

Interior

Interior Features Eat-in Kitchen, Walk-In Closet(s), Kitchen Island

Heating Radiant

Cooling Central Air

Fireplaces Type Gas, Living Room, One

Appliance Dishwasher, Refrigerator, Washer, Dryer, Microwave, Disposal

Exterior

Parking Features Attached

Garage Spaces 2.0

View Y/N No

Roof Type Metal

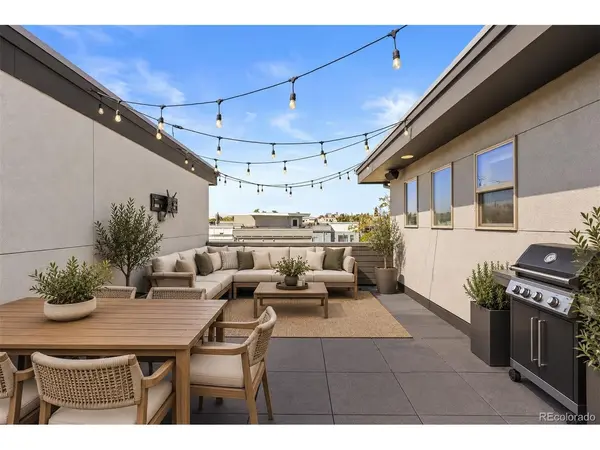
Porch Patio, Deck

Garage Yes

Building

Sewer Public Sewer

Level or Stories Three Or More

Structure Type Frame

New Construction false

Schools

Elementary Schools Brown

Middle Schools Strive Lake

High Schools Denver District 1

School District Denver District 1

Others

HOA Fee Include Trash,Snow Removal,Water,Sewer

Acceptable Financing Cash, Conventional, FHA, VA, 1031 Exchange

Listing Terms Cash, Conventional, FHA, VA, 1031 Exchange

Special Listing Condition Private Owner

Information and Real Estate Services (IRES)
Listed by Matthew Schlitt

Schools and Properties Nearby

Melissa Ballard
Melissa Ballard

Agent License ID: FA. 100098538

+1(970) 451-3415 | melissaballard.re@gmail.com

Learn More About LPT Realty

Name
Phone*
Message
Tour the Home

2625 W 25th #3