

3 Beds
3 Baths
2,858 SqFt
3 Beds
3 Baths
2,858 SqFt
Key Details
Property Type Single Family Home
Sub Type Single Family Residence
Listing Status Active
Purchase Type For Sale
Square Footage 2,858 sqft
Subdivision Buffalo Highlands
MLS Listing ID IRE7673229
Bedrooms 3
Full Baths 2
Half Baths 1
HOA Fees $60/mo
HOA Y/N Yes
Year Built 2020
Annual Tax Amount $5,999
Tax Year 2025
Lot Size 5,227 Sqft
Acres 0.12
Property Sub-Type Single Family Residence
Source ires
Property Description
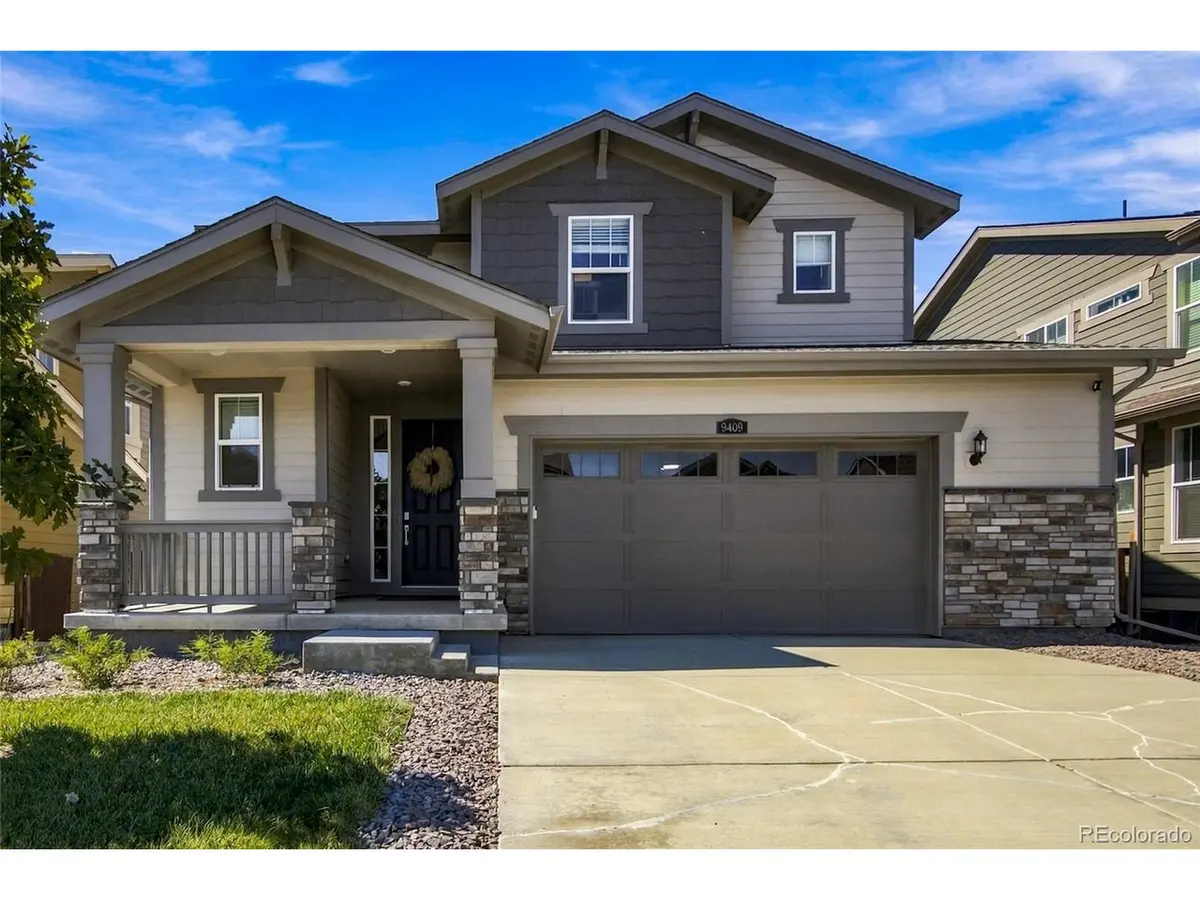
Built in 2020, this 3-bedroom, 2.5-bath home offers 1,880 finished square feet plus an unfinished walk-out basement with plenty of room to grow.
The main floor is open and bright, with the kitchen, dining and living spaces flowing together and mountain views in the background. The kitchen features granite countertops, a large center island, pantry and new dishwasher.
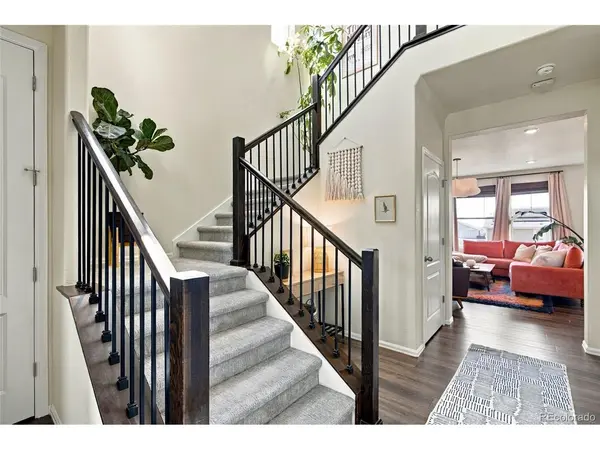
Upstairs, you'll find all three bedrooms, including a spacious primary suite with dual vanities and a large walk-in closet. New carpet was installed in 2025.
And then there's the basement. With 819 square feet, natural light and direct access to the backyard, there's room for a family room, gym, office, additional bedroom - or a combination of all of the above.
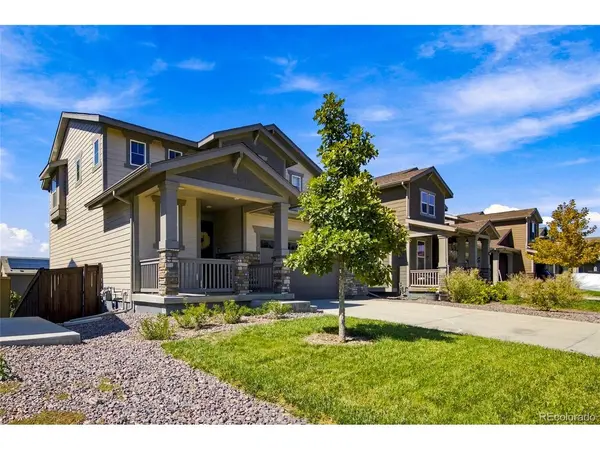
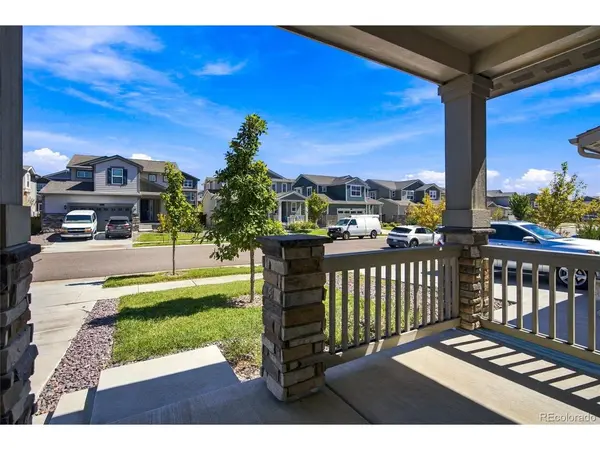
Outside, you'll find a private yard, front porch and more of those Colorado mountain views. The oversized, extended 2-car garage gives you extra room for cars, bikes, toys and all the stuff that somehow follows you home.
Located in Buffalo Highlands with convenient access to DIA, major highways and shopping, plus a new high school opening nearby.
Move in now. Finish the basement later. And enjoy the mountain views from day one.
Location
State CO
County Adams
Community Buffalo Highlands
Area Metro Denver
Zoning Residential
Rooms
Basement Full, Unfinished, Walk-Out Access, Sump Pump
Interior
Interior Features Eat-in Kitchen, Pantry, Walk-In Closet(s), Kitchen Island
Heating Forced Air
Cooling Central Air, Ceiling Fan(s)
Appliance Dishwasher, Refrigerator, Washer, Dryer, Disposal, Fire Alarm
Exterior
Exterior Feature Sprinkler System
Parking Features Attached
Garage Spaces 2.0
Fence Fenced
Utilities Available Natural Gas Available, Electricity Available, Cable Available
View Y/N Yes
View Mountain(s)
Roof Type Composition
Porch Deck
Garage Yes
Building
Lot Description House Faces East
Sewer Public Sewer
Water City
Level or Stories Two
Structure Type Frame
New Construction false
Schools
Elementary Schools Southlawn
Middle Schools Otho Stuart
High Schools Brighton Dist 27J
School District Brighton Dist 27J
Others
HOA Fee Include Trash
Acceptable Financing Cash, Conventional, FHA, VA
Listing Terms Cash, Conventional, FHA, VA
Special Listing Condition Private Owner

Schools and Properties Nearby