



2 Beds
2 Baths
1,671 SqFt
2 Beds
2 Baths
1,671 SqFt
Key Details
Property Type Townhouse
Sub Type Townhouse
Listing Status Coming Soon
Purchase Type For Sale
Square Footage 1,671 sqft
Subdivision Challenger Park Townhomes
MLS Listing ID IRE2893420
Style Contemporary
Bedrooms 2
Full Baths 1
Half Baths 1
HOA Fees $370/mo
HOA Y/N Yes
Year Built 2000
Annual Tax Amount $2,422
Tax Year 2025
Property Sub-Type Townhouse
Source ires
Property Description
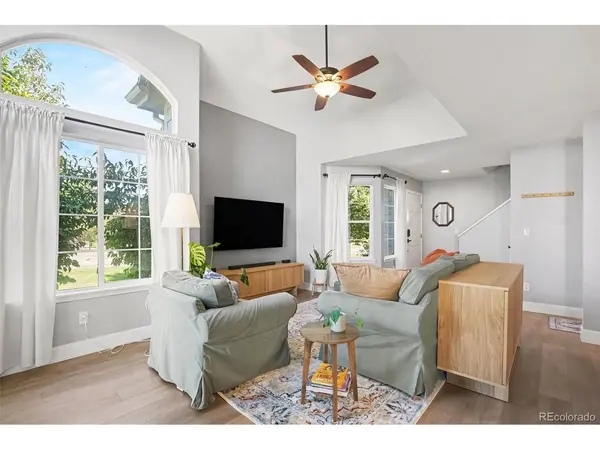
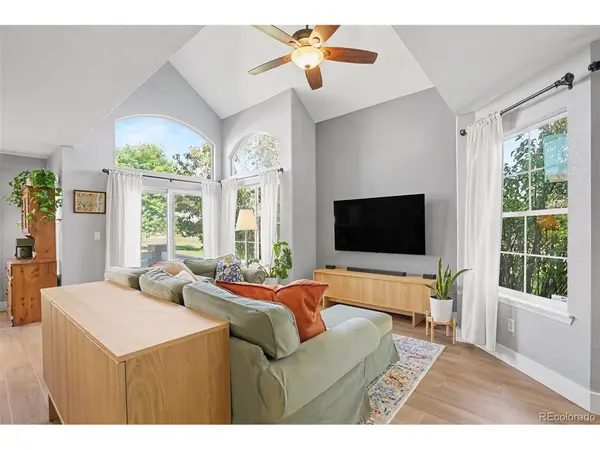
The main level features new COREtec luxury vinyl plank flooring (2026) throughout the main level, along with new baseboards and door trim (2026) for a clean, cohesive look. The updated kitchen shines with granite countertops, a stainless steel refrigerator, Bosch dishwasher (2024), Samsung oven (2022), and a large window that fills the space with light. A separate dining room offers great flexibility for entertaining or everyday meals. The main-level half bath has also been refreshed with a new vanity, TOTO toilet, and fixtures (2026).
Step through the slider off the living area to a private patio, perfect for morning coffee or evening relaxation.
Upstairs, the primary bedroom includes a walk-through closet leading to the full bathroom, along with a generously sized secondary bedroom.
The 578 sqft unfinished basement offers excellent storage and includes an egress window, providing exciting potential for future expansion. Major systems have been updated for peace of mind: Trane HVAC system with whole-home Aprilaire 700 humidifier (2024), water heater (2019), and LG washer and dryer (2021).
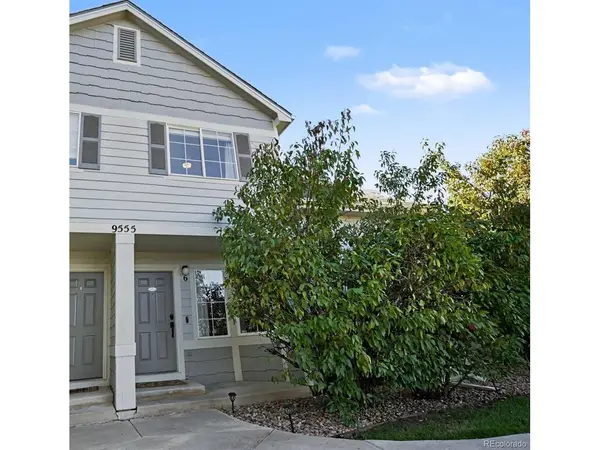
The community itself is a standout, with buildings spaced amid ample green space and mature landscaping, plus a new roof and freshly painted exteriors completed in 2024. Residents enjoy a neighborhood park, playground, fire pit, and gazebo. Ideally located close to shopping, dining, parks, and trails, with easy access to C-470 and I-25, and just minutes from Challenger Regional Park.
This corner-unit gem combines modern updates, smart storage solutions, and an unbeatable location. A must-see for buyers seeking style and convenience in one move-in-ready package.
Location
State CO
County Douglas
Community Challenger Park Townhomes
Area Metro Denver
Rooms
Basement Unfinished
Interior
Heating Forced Air
Cooling Central Air, Ceiling Fan(s)
Appliance Dishwasher, Refrigerator, Washer, Dryer
Exterior
Parking Features Detached
Garage Spaces 1.0
Community Features Playground, Trail(s)
View Y/N No
Roof Type Composition
Porch Patio
Garage Yes
Building
Sewer Public Sewer
Water City
Architectural Style Contemporary
Level or Stories Two
Structure Type Frame
New Construction false
Schools
Elementary Schools Mammoth Heights
Middle Schools Sierra
High Schools Douglas County Re-1
School District Douglas County Re-1
Others
HOA Fee Include Trash,Snow Removal,Exterior Maintenance,Water,Sewer
Acceptable Financing Cash, Conventional, FHA, VA
Listing Terms Cash, Conventional, FHA, VA
Special Listing Condition Private Owner
Virtual Tour https://listings.nextdoorphotos.com/vd/264998346

Schools and Properties Nearby