



4 Beds
4 Baths
4,608 SqFt
4 Beds
4 Baths
4,608 SqFt
Key Details
Property Type Single Family Home
Sub Type Single Family Residence
Listing Status Active
Purchase Type For Sale
Square Footage 4,608 sqft
Subdivision Gardens At Green Acres
MLS Listing ID IRE3482750
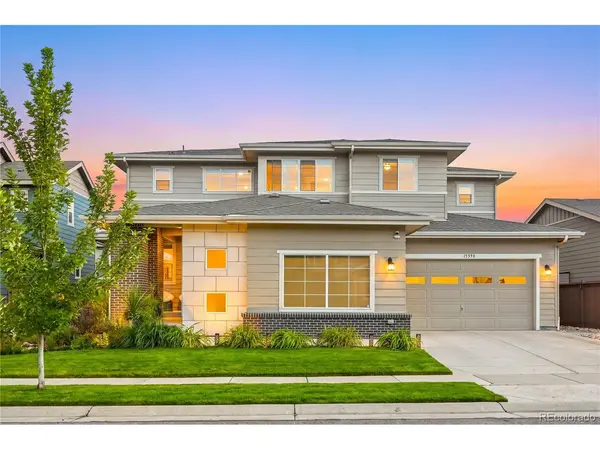
Style Contemporary
Bedrooms 4
Full Baths 2
Half Baths 1
Three Quarter Bath 1
HOA Fees $57/mo
HOA Y/N Yes
Year Built 2017
Annual Tax Amount $9,114
Tax Year 2025
Lot Size 7,405 Sqft
Acres 0.17
Property Sub-Type Single Family Residence
Source ires
Property Description
The luxurious primary suite is a true retreat, featuring custom wall paneling, a built-in closet system, and a spa-inspired primary bath with heated tile floors, custom tile and mosaic detailing, quartz countertops, and an elegant freestanding RH bathtub. Every bathroom in the home has been remodeled with custom tile, mosaics, and quality finishes.
Outdoor living is equally impressive with a fully professionally landscaped yard, sprinkler system, expansive paver patio, fire pit, and patio lighting. Just off the kitchen, the covered patio features custom wood privacy elements, creating a private space for dining and entertaining. The backyard also includes an outdoor sauna accommodating up to six people-perfect for relaxing on cool Colorado days.
Additional features include a security system, speakers throughout the home, and a central vacuum system. The attached three-car garage is fully finished (insulated and drywalled) and features durable epoxy flooring.
Neighborhood amenities include a community pool, clubhouse, park, and scenic walking trails, offering plenty of opportunities for recreation, relaxation and enjoying the great outdoors close to home.
Immaculately maintained and truly move-in ready, this exceptional property combines luxury, comfort, functionality, and thoughtful upgrades in every detail. A must-see home that offers an elevated lifestyle both indoors and out!
Location
State CO
County Jefferson
Community Gardens At Green Acres
Area Metro Denver
Direction From Hwy 58 & Mcintyre street head North till 50th Pl house on right side of street
Rooms
Family Room 1
Basement Full, Unfinished, Sump Pump
Interior
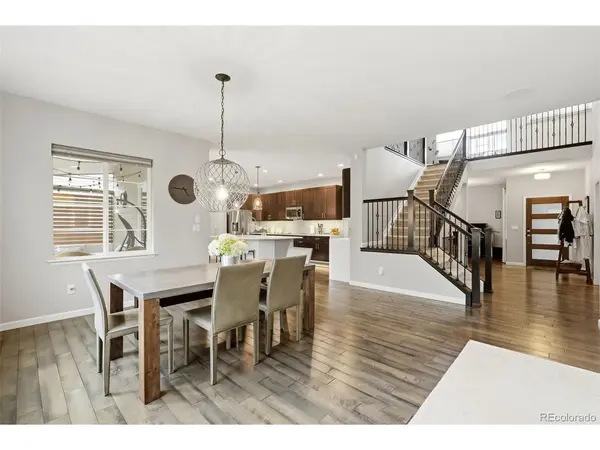
Interior Features Open Floorplan, Pantry, Walk-In Closet(s), Sauna, Kitchen Island, Central Vacuum
Heating Forced Air
Cooling Central Air, Ceiling Fan(s)
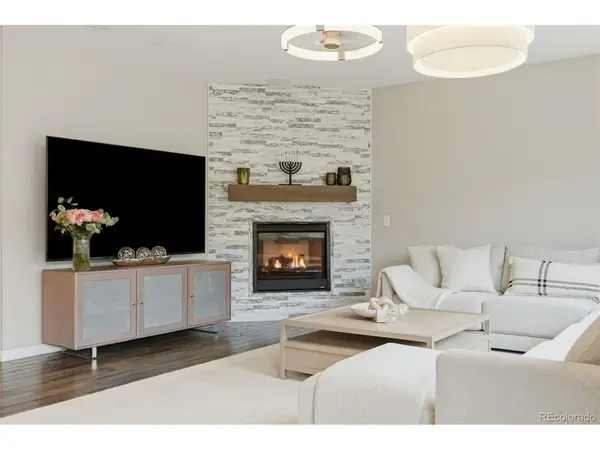
Fireplaces Type Gas, Family Room, One
Appliance Self Cleaning Oven, Double Oven, Dishwasher, Washer, Dryer, Microwave, Disposal, Fire Alarm
Exterior
Exterior Feature Sprinkler System
Parking Features Attached
Garage Spaces 3.0
Fence Fenced
Community Features Clubhouse, Pool, Playground, Park, Trail(s)
Utilities Available Natural Gas Available
View Y/N No
Roof Type Composition
Porch Patio
Garage Yes
Building
Lot Description Paved
Sewer Public Sewer
Water City
Architectural Style Contemporary
Level or Stories Two
Structure Type Frame,Stone,Vinyl Siding,Concrete
New Construction false
Schools
Elementary Schools Fairmount
Middle Schools Drake
High Schools Jefferson Dist R-1
School District Jefferson Dist R-1
Others
HOA Fee Include Trash
Acceptable Financing Cash, Conventional
Listing Terms Cash, Conventional
Special Listing Condition Private Owner

Schools and Properties Nearby