
5396 Bear Mountain, Evergreen, CO 80439
REQUEST A TOUR If you would like to see this home without being there in person, select the "Virtual Tour" option and your agent will contact you to discuss available opportunities.
In-PersonVirtual Tour
$ 2,195,000
Est. payment | /mo

5 Beds

4 Baths

5,076 SqFt


$ 2,195,000
Est. payment | /mo

5 Beds

4 Baths

5,076 SqFt

Key Details

Property Type Single Family Home

Sub Type Single Family Residence

Listing Status Active

Purchase Type For Sale

Square Footage 5,076 sqft

Subdivision Bear Mountain Vista

MLS Listing ID IRE1068567

Style Contemporary

Bedrooms 5

Full Baths 2

Half Baths 1

Three Quarter Bath 1

HOA Fees $45/ann

HOA Y/N Yes

Year Built 1979

Annual Tax Amount $9,083

Tax Year 2025

Lot Size 3.710 Acres

Acres 3.71

Property Sub-Type Single Family Residence

Source ires

Property Description

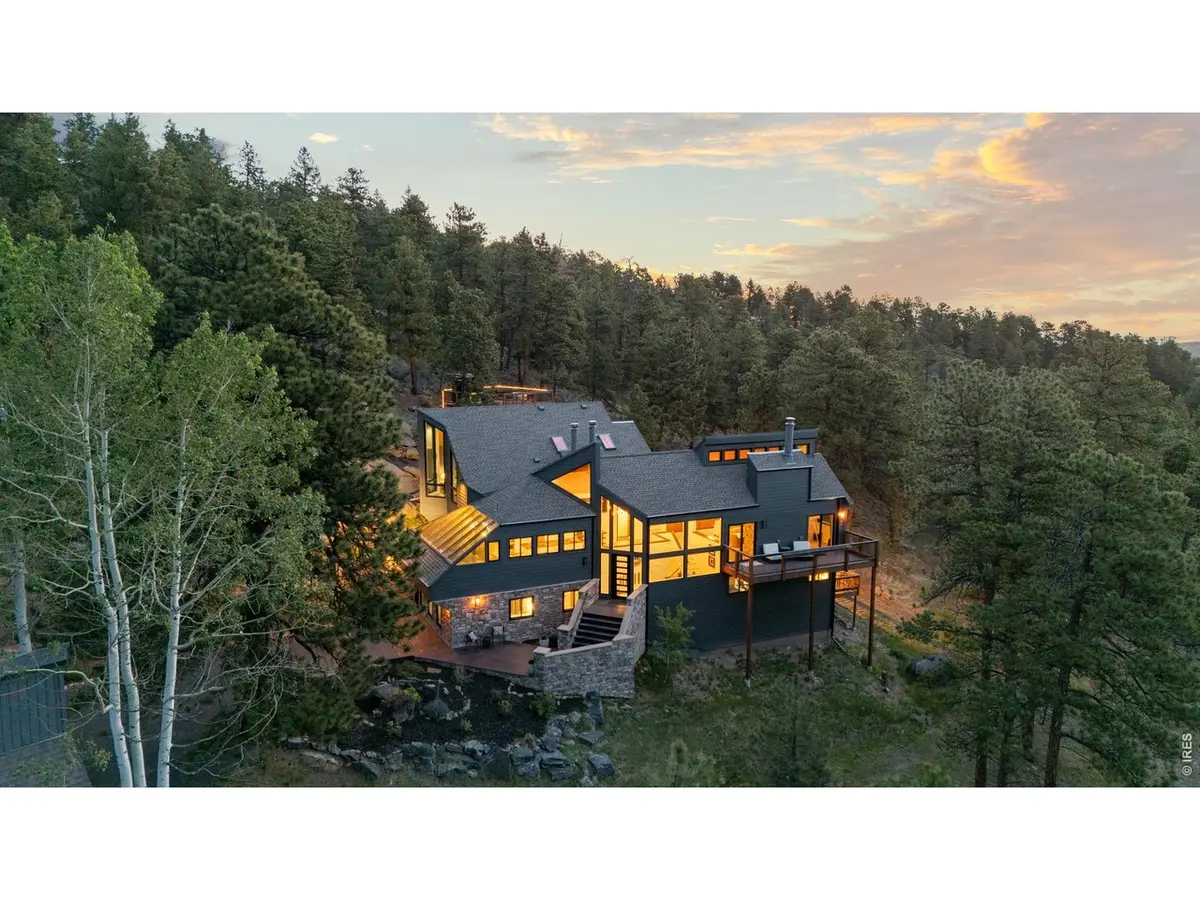
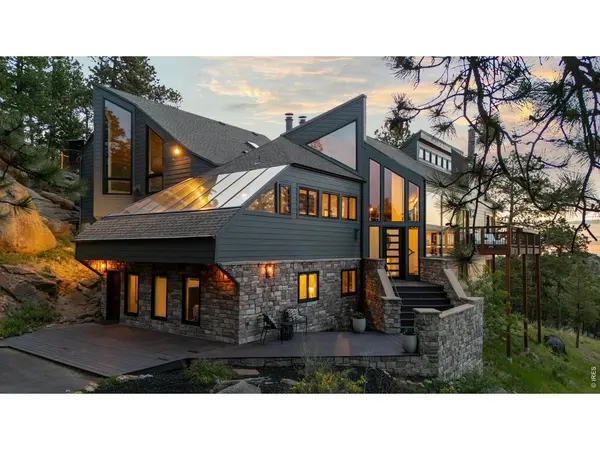
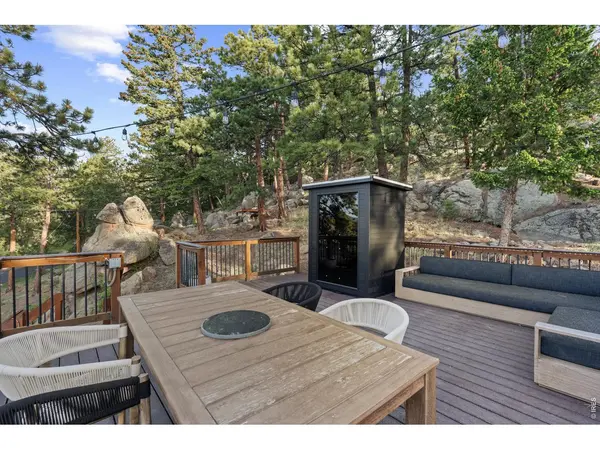
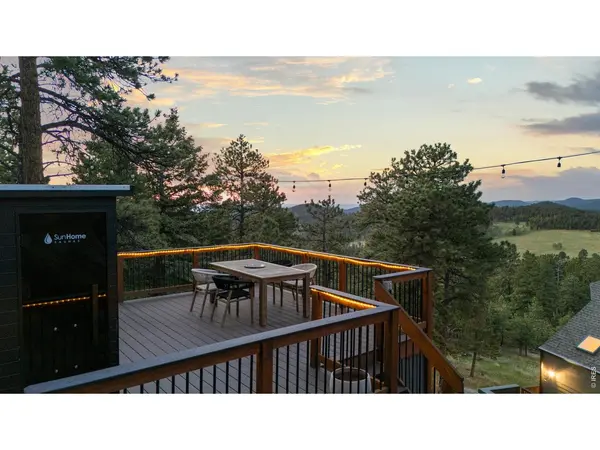
Set across 3.71 secluded acres in Bear Mountain Vista, this reimagined mountain contemporary residence is defined by stone, timber, expansive glass, and a remarkable connection to its surroundings. Following more than $600,000 in thoughtful improvements, the home has been completely transformed, balancing architectural character with a refined, modern sensibility across more than 5,000 square feet. South-facing windows draw natural light across white oak floors, while soaring wood-plank ceilings and a substantial stone fireplace lend warmth and scale to the great room. The adjoining kitchen is equally striking, with custom cabinetry, high-end appliances, and an oversized granite slab island designed for gathering. Multiple decks extend the living spaces toward panoramic mountain, city, and sunset views.Occupying a private level, the primary suite feels entirely removed from the rest of the home. Vaulted wood ceilings, two fireplaces, a spa-inspired bath, and far-reaching views create a quiet retreat. Four additional bedrooms, two baths, and a generous lounge are arranged on the walk-out lower level, offering flexibility for guests, work, or recreation. The home's most unexpected space is built directly into the landscape: a light-filled bar room where natural rock formations meet flagstone floors and a live-edge walnut counter. With wraparound outdoor spaces, a heated roof, six-car parking, EV charging, and mature trees surrounding the property, this is a singular expression of mountain living just minutes from the center of Evergreen.

Location

State CO

County Jefferson

Community Bear Mountain Vista

Area Suburban Mountains

Zoning SR-2

Rooms

Family Room 1

Basement Full, Walk-Out Access, Daylight

Interior

Interior Features Eat-in Kitchen, Open Floorplan, Pantry, Walk-In Closet(s), Wet Bar, Washer/Dryer Hookup, Skylights, Jack & Jill Bathroom, Kitchen Island, High Ceilings, Beamed Ceilings, Sun Room

Heating Forced Air

Flooring Wood

Fireplaces Type Two or More, Gas, Living Room, Bedroom, Basement

Appliance Gas Range, Self Cleaning Oven, Dishwasher, Refrigerator, Bar Fridge, Washer, Dryer, Microwave, Water Softener Owned, Disposal

Exterior

Exterior Feature Sprinkler System, Balcony, Oversized Garage

Parking Features Attached

Garage Spaces 2.0

Utilities Available Propane, Other, High Speed Avail

View Y/N Yes

View Plains View

Roof Type Composition

Improvements No

Porch Patio, Deck

Garage Yes

Building

Lot Description Evergreen Trees, Deciduous Trees, Level, Sloping Lot, Steep Lot, Rock Outcropping, House Faces South, Gutters

Sewer Septic Tank

Water Well

Architectural Style Contemporary

Level or Stories Two

Structure Type Frame,Brick,Block,Stone,Wood Siding

New Construction false

Schools

Elementary Schools Wilmot

Middle Schools Evergreen

High Schools Jefferson Dist R-1

School District Jefferson Dist R-1

Others

Acceptable Financing Cash, Conventional, VA

Listing Terms Cash, Conventional, VA

Special Listing Condition Licensed Owner

Virtual Tour https://vimeo.com/1199275871

Information and Real Estate Services (IRES)
Listed by Jessica Northrop

Schools and Properties Nearby

Melissa Ballard
Melissa Ballard

Agent License ID: FA. 100098538

+1(970) 451-3415 | melissaballard.re@gmail.com

Learn More About LPT Realty

Name
Phone*
Message
Tour the Home

5396 Bear Mountain