



3 Beds
1 Bath
943 SqFt
3 Beds
1 Bath
943 SqFt
Key Details
Property Type Single Family Home
Sub Type Single Family Residence
Listing Status Active
Purchase Type For Sale
Square Footage 943 sqft
Subdivision Belmont Park
MLS Listing ID IRE6470307
Style Contemporary
Bedrooms 3
Full Baths 1
HOA Y/N No
Year Built 1934
Annual Tax Amount $2,045
Tax Year 2025
Lot Size 6,969 Sqft
Acres 0.16
Property Sub-Type Single Family Residence
Source ires
Property Description
Welcome to 472 S Perry St, a completely remodeled 3-bed, 1-bath home just south of Alameda in west Denver. The updates start at the curb. There's a new roof, new windows, crisp white siding with black trim, and a bold red Craftsman front door. A covered front porch with wrought-iron railings sits behind a fenced, low-maintenance front yard. A long covered carport provides sheltered parking and a convenient side entry.
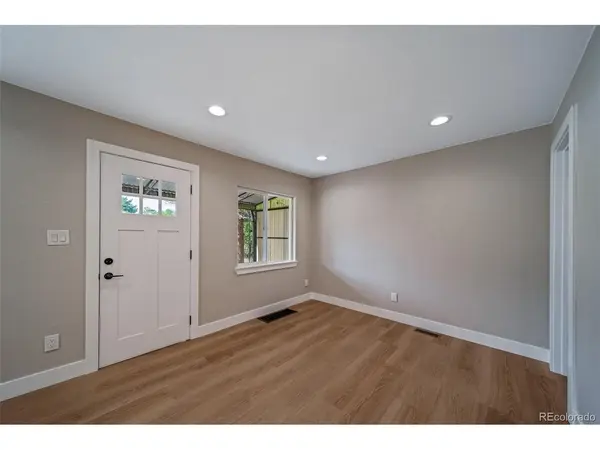
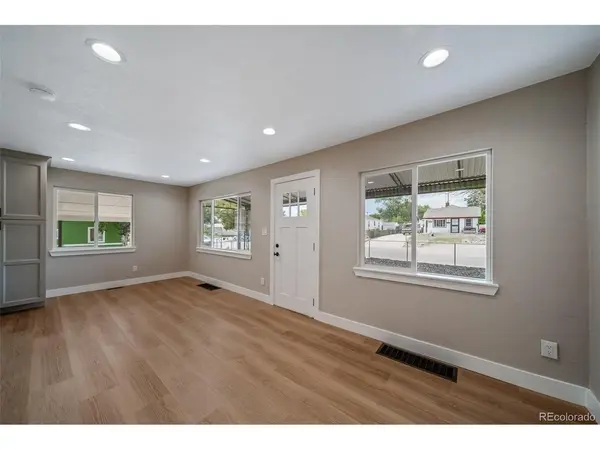
Inside, the open living and dining area is bright with new windows and recessed LED lighting. New luxury vinyl plank flooring, fresh neutral paint, and modern five-panel doors with matte black hardware run throughout.
The all-new kitchen features shaker cabinetry with crown molding and a tall pantry cabinet. White quartz countertops pair with a glossy handmade-look subway tile backsplash. An undermount sink with a matte black pull-down faucet sits alongside a stainless Frigidaire package, including a side-by-side refrigerator with water and ice.
The remodeled bathroom showcases large-format marble-look tile, a built-in tiled ledge, a rain showerhead, and matte black fixtures. The bedrooms have new plush carpet.
The family room is a standout, with exposed beams, a ceiling fan, and a floor-to-ceiling stone wall with a wood stove insert. It opens through a slider to the covered patio. Next to it, a bright enclosed sunroom lined with windows adds flexible space for an office, studio, or second living area.
Out back, you'll find a large covered patio, mature shade trees, new cedar privacy fencing, a storage shed, and a dog run. The basement adds rec space, laundry hookups, and storage.
Location
State CO
County Denver
Community Belmont Park
Area Metro Denver
Zoning E-TU-C
Rooms
Family Room 1
Basement Partial, Slab
Interior
Heating Forced Air
Appliance Dishwasher, Refrigerator, Disposal
Exterior
Parking Features Carport
Garage Spaces 2.0
Fence Partial
Utilities Available Natural Gas Available, Electricity Available, Cable Available
View Y/N No
Roof Type Fiberglass
Porch Patio
Garage Yes
Building
Lot Description Level, Paved
Sewer Public Sewer
Water City
Architectural Style Contemporary
Level or Stories One
Structure Type Frame,Brick
New Construction false
Schools
Elementary Schools Knapp
Middle Schools Kepner
High Schools Denver District 1
School District Denver District 1
Others
Acceptable Financing Cash, Conventional, FHA, VA, 1031 Exchange
Listing Terms Cash, Conventional, FHA, VA, 1031 Exchange

Schools and Properties Nearby