



2 Beds
2 Baths
1,463 SqFt
2 Beds
2 Baths
1,463 SqFt
Key Details
Property Type Condo
Sub Type Condominium
Listing Status Coming Soon
Purchase Type For Sale
Square Footage 1,463 sqft
Subdivision Quailridge
MLS Listing ID IRE5398412
Bedrooms 2
Full Baths 1
Half Baths 1
HOA Fees $296/mo
HOA Y/N Yes
Year Built 1984
Annual Tax Amount $1,536
Tax Year 2025
Property Sub-Type Condominium
Source ires
Property Description
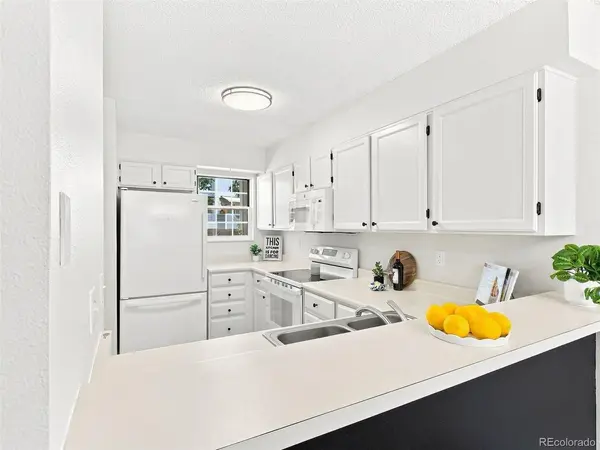
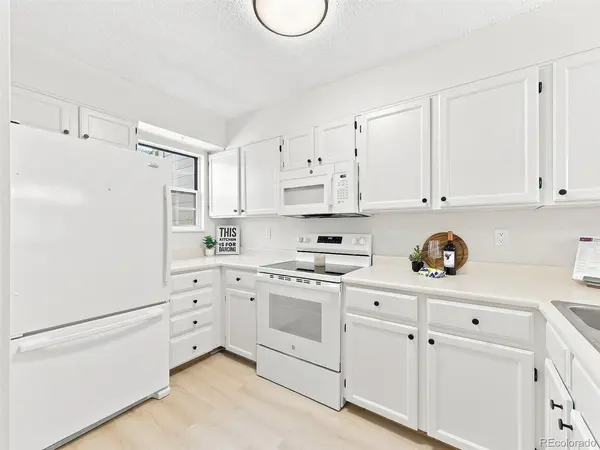
The updated kitchen offers plenty of cabinet and counter space, with freshly painted cabinets that give it a bright, refreshed look. A brand-new range and microwave add the finishing touches to this inviting and functional space.
One of the home's special features is the balcony just off the living room. Surrounded by mature trees, it creates a private outdoor retreat that feels tucked away from it all-perfect for morning coffee, relaxing after a long day, or enjoying the peaceful setting.
Upstairs, the spacious bedroom and loft provide flexibility for a home office, reading area, or additional living area. The full bathroom has also been refreshed.
Downstairs you will find rare-to-find walkout basement that offers even more potential, with room to customize and create additional finished areas to suit your needs. The flexible layout could also work well for a roommate or separate living arrangement.
Parking is a breeze with just a few steps to the building, plus plenty of visitor parking nearby. Enjoy community amenities including a pool, hot tub, and tennis courts, along with easy access to outdoor recreation and everything the area has to offer. Centrally located with I-70 just minutes away, providing convenient access to both the mountains.
Location
State CO
County Jefferson
Community Quailridge
Area Metro Denver
Rooms
Basement Full, Unfinished, Walk-Out Access
Interior
Interior Features Cathedral Ceiling(s)
Heating Forced Air
Cooling Central Air
Fireplaces Type Living Room, One
Appliance Dishwasher, Refrigerator, Washer, Dryer, Microwave, Disposal, Fire Alarm
Exterior
Exterior Feature Balcony
Parking Features Reserved
Garage Spaces 1.0
Community Features Clubhouse, Tennis Court(s), Pool
Utilities Available Natural Gas Available, Electricity Available
View Y/N No
Roof Type Composition
Porch Patio
Garage Yes
Building
Sewer Public Sewer
Water City
Level or Stories Two
Structure Type Frame,Wood Siding,Concrete
New Construction false
Schools
Elementary Schools Stober
Middle Schools Everitt
High Schools Jefferson Dist R-1
School District Jefferson Dist R-1
Others
HOA Fee Include Trash,Snow Removal,Exterior Maintenance,Water,Insurance,Sewer
Acceptable Financing Cash, Conventional, FHA, VA, 1031 Exchange
Listing Terms Cash, Conventional, FHA, VA, 1031 Exchange
Special Listing Condition Private Owner

Schools and Properties Nearby