


3 Beds
3 Baths
2,271 SqFt
3 Beds
3 Baths
2,271 SqFt
Key Details
Property Type Single Family Home
Sub Type Single Family Residence
Listing Status Active
Purchase Type For Sale
Square Footage 2,271 sqft
Subdivision Willow Park
MLS Listing ID IRE6790223
Bedrooms 3
Full Baths 2
Half Baths 1
HOA Y/N No
Year Built 1980
Annual Tax Amount $3,336
Tax Year 2025
Lot Size 6,969 Sqft
Acres 0.16
Property Sub-Type Single Family Residence
Source ires
Property Description
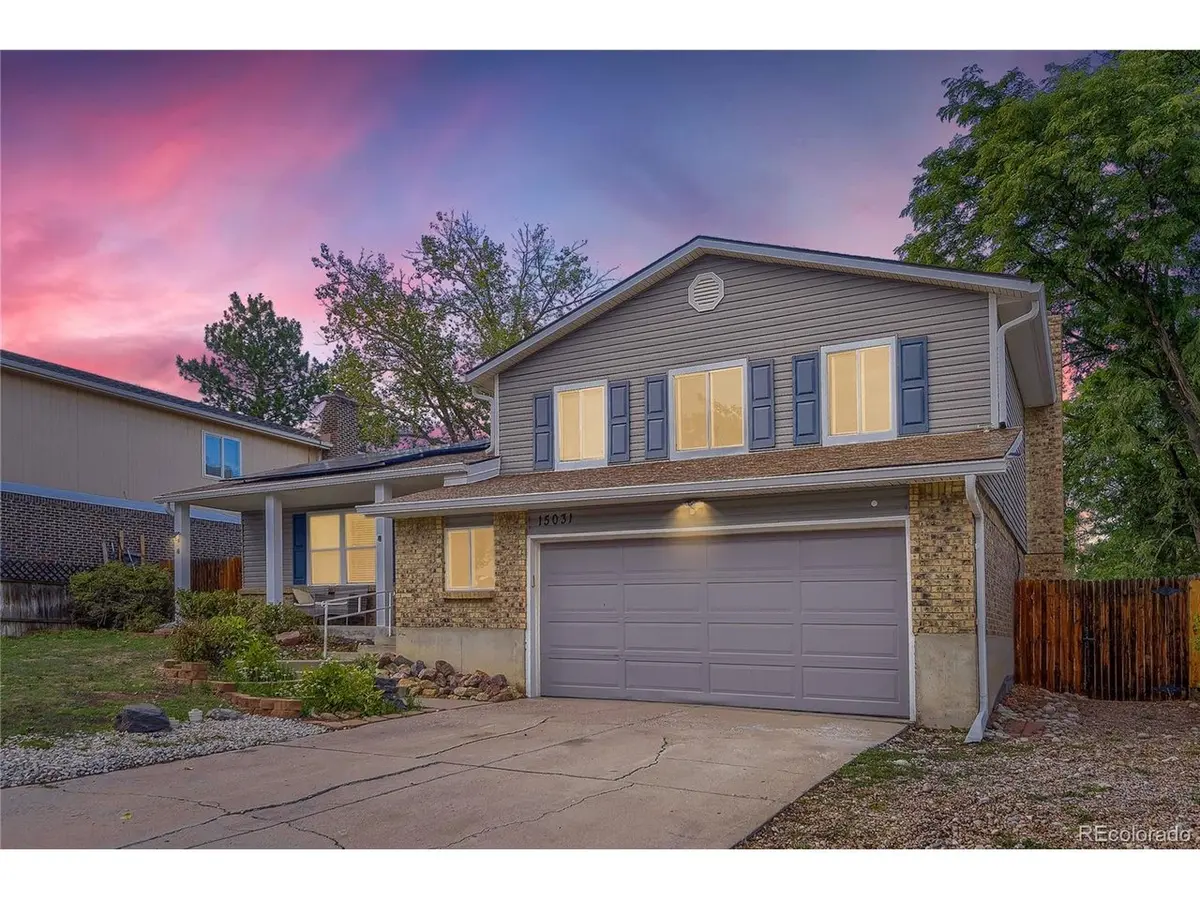
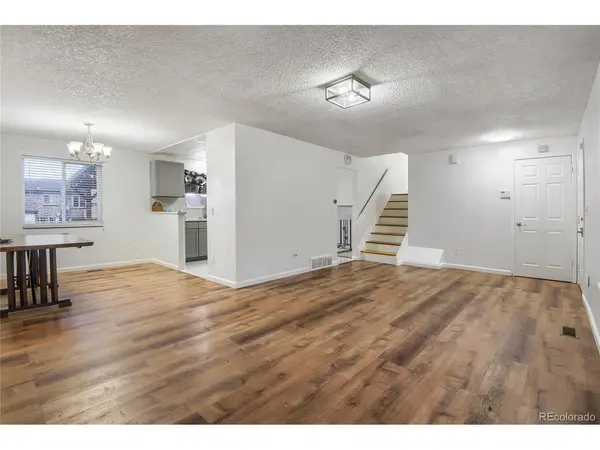
The functional floor plan offers plenty of room for everyday living and entertaining, while the spacious lot provides additional outdoor space to enjoy. A 2 car attached garage with an EV charger adds convenience for today's lifestyle.
Even better, the seller will pay off the solar panel system in full at closing, providing peace of mind and eliminating the remaining solar balance for the new homeowner. The seller will also have the home cleaned and will replace all blinds prior to closing.
Ideally located near shopping, dining, parks, schools, and major roadways, this move-in-ready home combines comfort, convenience, and valuable updates. Come see everything 15031 E Gunnison Pl has to offer and make it your new home!
Location
State CO
County Arapahoe
Community Willow Park
Area Metro Denver
Rooms
Family Room 1
Basement Partial, Unfinished
Interior
Interior Features Open Floorplan
Heating Forced Air
Cooling Central Air
Fireplaces Type Family Room, One
Appliance Dishwasher, Refrigerator, Washer, Dryer
Exterior
Parking Features Attached
Garage Spaces 2.0
Utilities Available Natural Gas Available
View Y/N No
Roof Type Other
Porch Patio
Garage Yes
Building
Lot Description Level, Outbuildings, House Faces South
Sewer Public Sewer
Level or Stories Tri-Level
Structure Type Brick,Vinyl Siding
New Construction false
Schools
Elementary Schools Jewell
Middle Schools Aurora Hills
High Schools Adams-Arapahoe 28J
School District Adams-Arapahoe 28J
Others
Acceptable Financing Cash, Conventional, FHA
Listing Terms Cash, Conventional, FHA
Special Listing Condition Private Owner

Schools and Properties Nearby