


5 Beds
5 Baths
3,948 SqFt
5 Beds
5 Baths
3,948 SqFt
Key Details
Property Type Single Family Home
Sub Type Single Family Residence
Listing Status Active
Purchase Type For Sale
Square Footage 3,948 sqft
Subdivision Trails At Crowfoot
MLS Listing ID IRE5159830
Bedrooms 5
Full Baths 3
Half Baths 1
Three Quarter Bath 1
HOA Fees $100/mo
HOA Y/N Yes
Year Built 2023
Annual Tax Amount $7,965
Tax Year 2025
Lot Size 9,147 Sqft
Acres 0.21
Property Sub-Type Single Family Residence
Source ires
Property Description
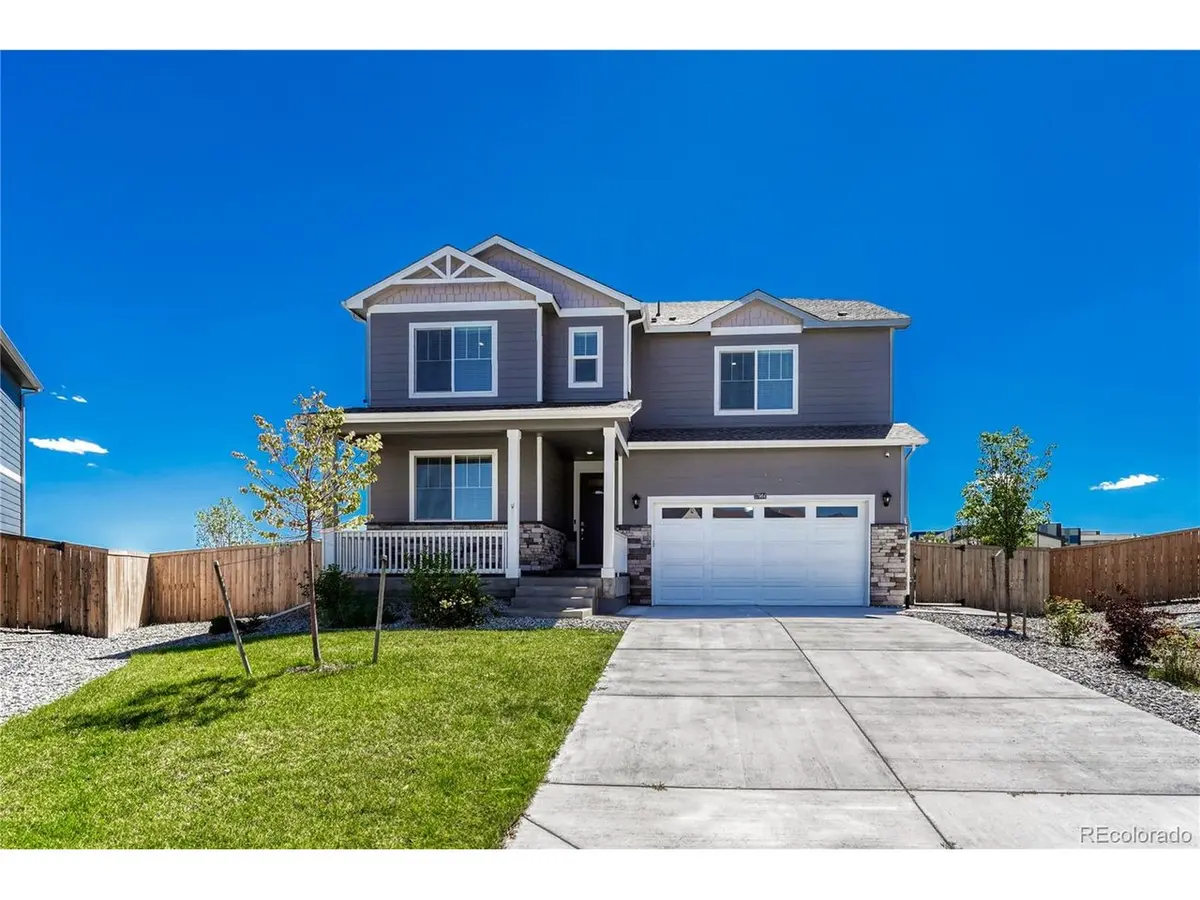
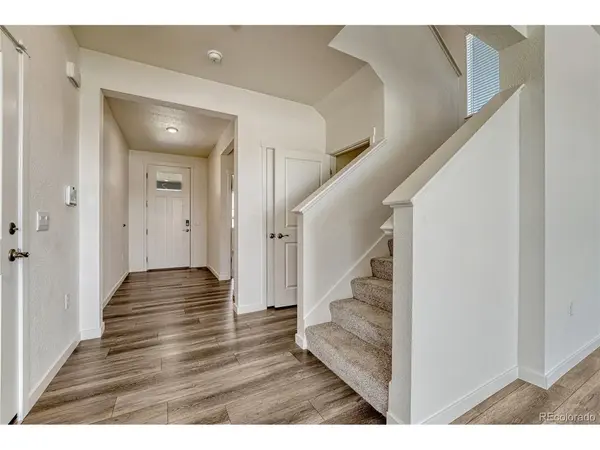
Inside, the home features 5 bedrooms and 5 bathrooms, including a highly desirable main-floor bedroom located next to a full bathroom-ideal for guests, multigenerational living, or a private home office.
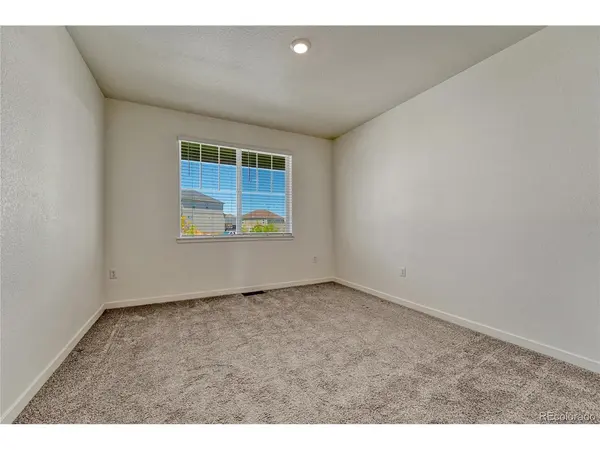
Upstairs, the spacious primary suite features a huge walk-in closet, 3/4 bath, and double vanity. Three additional bedrooms are also located upstairs, two with large walk-in closets. One secondary bedroom includes its own private ensuite full bath, while another full hall bath features a double vanity.
A huge upper-level loft provides additional flexible living space, and the conveniently located laundry room includes the washer and dryer.
The kitchen features a large island, stainless 5-burner gas range, microwave, and large walk-in pantry with excellent storage.
Adding even more usable living space is the finished basement. Possibly one of the only finished basements in the neighborhood-complete with a half bath and plenty of room for a recreation area, media room, home gym, or additional entertaining space.
The large, flat, fully fenced backyard is designed for both everyday living and entertaining, with an expansive patio offering plenty of room for outdoor dining, grilling, and relaxing. A generous grass area provides room to play, and there is even a designated space ready for an HOA-approved playset.
With its prime cul-de-sac setting, exceptional backyard, main-floor bedroom and full bath, oversized loft, and finished basement, this home offers a combination of features that will make it ideal for most buyers.
Location
State CO
County Douglas
Community Trails At Crowfoot
Area Metro Denver
Rooms
Family Room 1
Basement Partial, Sump Pump
Interior
Interior Features Eat-in Kitchen, Pantry, Walk-In Closet(s), Kitchen Island
Heating Forced Air
Cooling Central Air
Fireplaces Type Family Room, One
Appliance Dishwasher, Refrigerator, Washer, Dryer, Microwave, Disposal, Fire Alarm
Exterior
Exterior Feature Oversized Garage
Parking Features Attached
Garage Spaces 2.0
Fence Partial
Utilities Available Natural Gas Available, Electricity Available, Cable Available
View Y/N No
Roof Type Composition
Porch Patio
Garage Yes
Building
Lot Description Paved, Gutters
Sewer Public Sewer
Water City
Level or Stories Two
Structure Type Frame
New Construction false
Schools
Elementary Schools Legacy Point
Middle Schools Sagewood
High Schools Douglas County Re-1
School District Douglas County Re-1
Others
Acceptable Financing Cash, Conventional, FHA, VA
Listing Terms Cash, Conventional, FHA, VA
Virtual Tour https://gaston-photography.view.property/2403107?a=1

Schools and Properties Nearby