
3972 Santa Fe, Brighton, CO 80601
REQUEST A TOUR If you would like to see this home without being there in person, select the "Virtual Tour" option and your agent will contact you to discuss available opportunities.
In-PersonVirtual Tour
$ 579,500
Est. payment | /mo

3 Beds

3 Baths

3,456 SqFt


Save
$ 579,500
Est. payment | /mo
Save

3 Beds

3 Baths

3,456 SqFt

Key Details

Property Type Single Family Home

Sub Type Single Family Residence

Listing Status Coming Soon

Purchase Type For Sale

Square Footage 3,456 sqft

Subdivision Pheasant Ridge

MLS Listing ID IRE8583778

Bedrooms 3

Full Baths 1

Half Baths 1

Three Quarter Bath 1

HOA Fees $58/mo

HOA Y/N Yes

Year Built 2019

Annual Tax Amount $4,644

Tax Year 2025

Lot Size 0.260 Acres

Acres 0.26

Property Sub-Type Single Family Residence

Source ires

Property Description

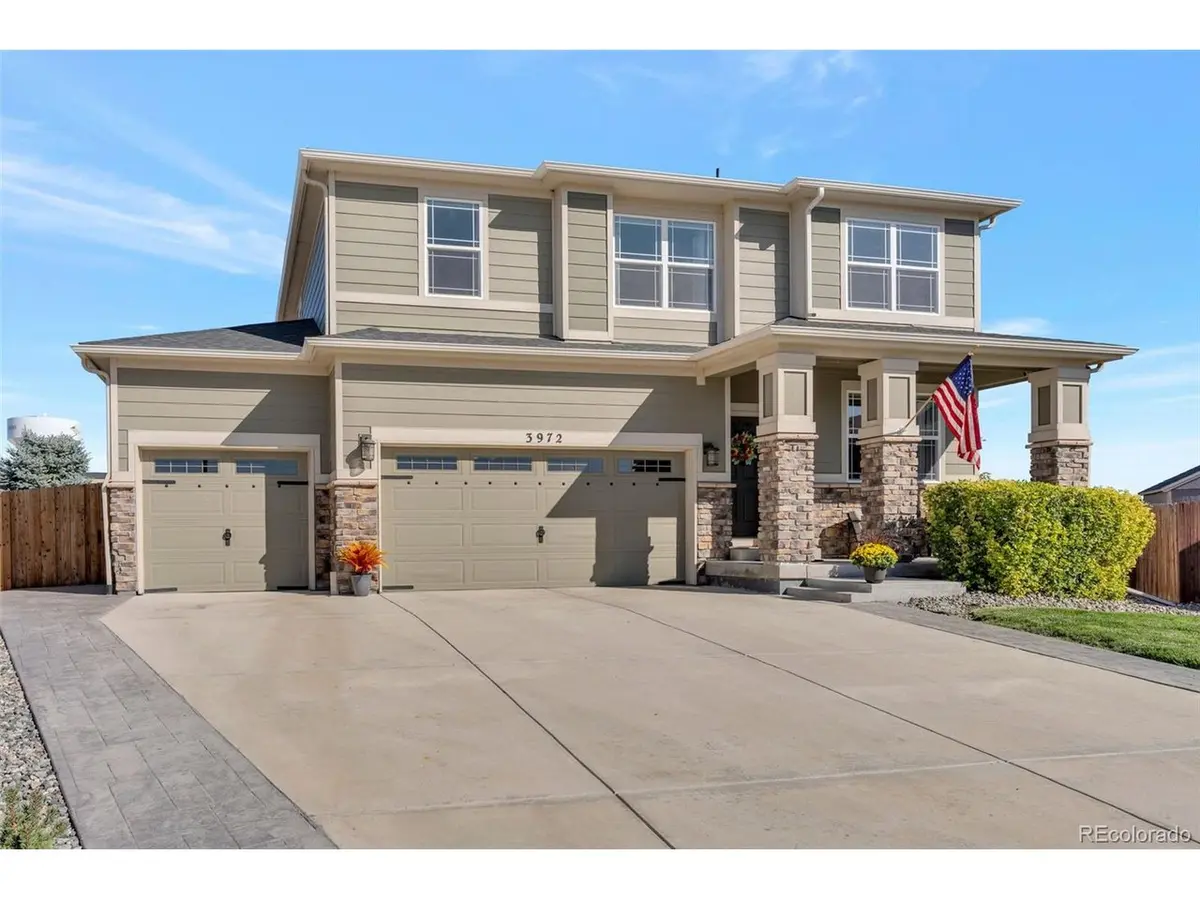
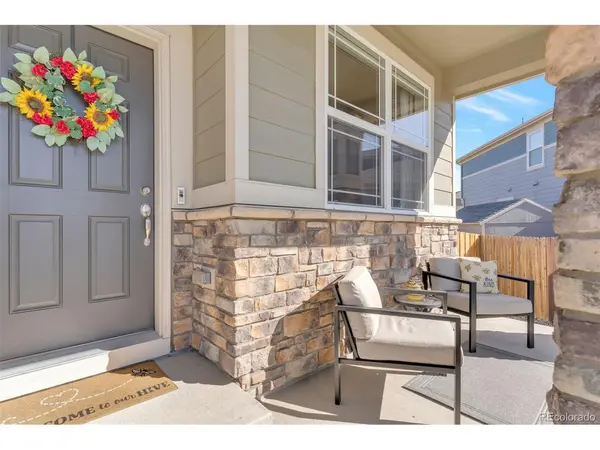
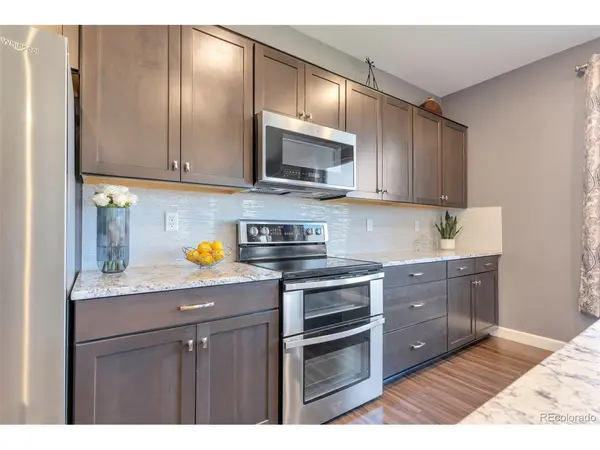
This isn't just a pretty face; it's built for modern living. Enjoy quality, luxury and energy efficiency with this exceptional 2019 two-story home! This 3 bed/3 bath home has 2,439 finished sq ft, and an additional 1,017 sq ft unfinished lower level, already stubbed for a bathroom-ready for your future theater, gym, or additional living space. MOVE IN READY!!! Meaningful upgrades, fresh finishes, and a layout designed for comfortable everyday living. Only 7 years young! Better than new!! From the moment you pull into the cul-de-sac, you'll notice the exemplary curb appeal, brand-new fence, stamped driveway borders, and professionally landscaped yard. Front/Back sprinkler system keeps the yard low maintenance. Walking through the front door, you'll immediately fall in love with this immaculately maintained home! Adjacent to the living area, you'll find a private main-floor office with elegant French doors and a spacious closet-easily convertible into a fourth bedroom for guests/multi-generational living. The heart of the home features beautiful granite countertops, ample cabinetry and stainless steel appliances, making this open concept kitchen a chef's dream. Upper level hosts 3 beds/2 full baths & loft with MOUNTAIN VIEWS!!. Abundant, natural light throughout with energy-efficient windows. The 3 car garage provides additional storage/workspace/flexibility, including upgraded electrical service, EV-ready. The roof, furnace, tankless water heater, sump pump(1 yr)and whole house fan system,(Effective Age: 6 years),offers reliability, year-round piece of mind, comfort and energy efficiency. This truly classy home features a smart garage system and smart thermostat. Step outside to an enormous backyard, beautiful slate patio and a beautifully crafted utility shed designed to compliment the home, ideal for enjoying all Colorado has to offer. With cosmetic updates and key system upgrades already completed, this home combines comfort, function, and long-term value.

Location

State CO

County Adams

Community Pheasant Ridge

Area Metro Denver

Zoning SFR

Direction Your favortie GPS will get you right there!!

Rooms

Basement Full, Unfinished, Slab, Sump Pump

Interior

Interior Features Eat-in Kitchen, Open Floorplan, Pantry, Walk-In Closet(s), Kitchen Island

Heating Forced Air

Cooling Central Air

Fireplaces Type None

Appliance Self Cleaning Oven, Dishwasher, Refrigerator, Microwave, Disposal, Fire Alarm

Exterior

Exterior Feature Sprinkler System, Oversized Garage

Parking Features Attached

Garage Spaces 3.0

Fence Fenced, Dog Run/Kennel

Utilities Available Natural Gas Available, Electricity Available, Cable Available

View Y/N Yes

View Mountain(s)

Roof Type Composition

Porch Patio

Garage Yes

Building

Lot Description Cul-De-Sac, Outbuildings, House Faces West, Paved

Sewer Public Sewer

Water City

Level or Stories Two

Structure Type Frame,Composition,Concrete

New Construction false

Schools

Elementary Schools Mary E Pennock

Middle Schools Overland Trail

High Schools Brighton Dist 27J

School District Brighton Dist 27J

Others

HOA Fee Include Trash,Snow Removal

Acceptable Financing Cash, Conventional, FHA, VA, 1031 Exchange

Listing Terms Cash, Conventional, FHA, VA, 1031 Exchange

Special Listing Condition Private Owner

Information and Real Estate Services (IRES)
Listed by Bridgett Renee Bantner

Schools and Properties Nearby

Melissa Ballard
Melissa Ballard

Agent License ID: FA. 100098538

+1(970) 451-3415 | melissaballard.re@gmail.com

Learn More About LPT Realty

Name
Phone*
Message
Tour the Home

3972 Santa Fe