



4 Beds
3 Baths
2,386 SqFt
4 Beds
3 Baths
2,386 SqFt
Key Details
Property Type Single Family Home
Sub Type Single Family Residence
Listing Status Active
Purchase Type For Sale
Square Footage 2,386 sqft
Subdivision Hutchinson Hills
MLS Listing ID IRE3017684
Style Contemporary
Bedrooms 4
Full Baths 1
Three Quarter Bath 2
HOA Y/N No
Year Built 1963
Annual Tax Amount $3,498
Tax Year 2025
Lot Size 9,147 Sqft
Acres 0.21
Property Sub-Type Single Family Residence
Source ires
Property Description
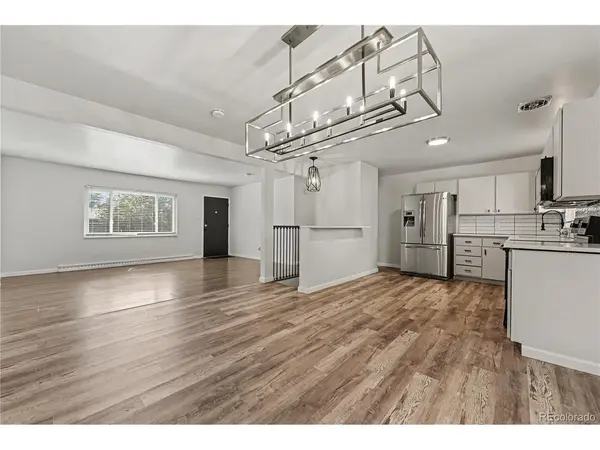
The remodeled kitchen is the heart of the home, featuring new quartz countertops, newer appliances, a breakfast bar, and stylish lighting professionally designed by Urban Lights of Denver. Original hardwood floors add warmth and character throughout much of the main level.
A versatile bonus room at the back of the home offers the perfect space for a home office or sunroom. A large picture window overlooks the expansive backyard and brings in an abundance of natural light.
The main level features two south-facing bedrooms with great natural light throughout the day. The primary bedroom includes a private 3/4 bathroom with new flooring and tile, along with a walk-in closet. The updated main bathroom features a tub and new vanity.
The finished basement provides even more flexible living space, including a spacious open area, built-in storage, a large laundry room, and an additional bedroom with an attached bathroom.
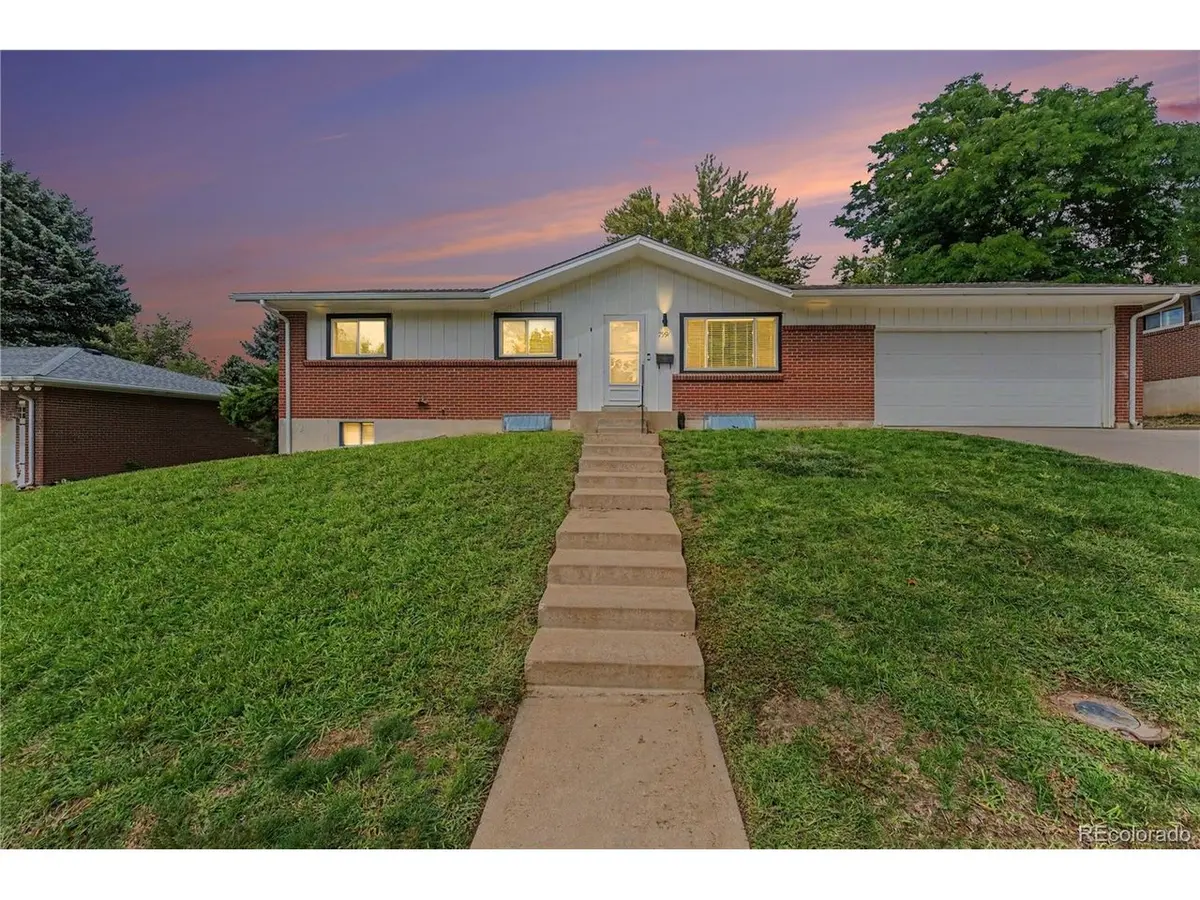
Outside, enjoy a huge yard with plenty of room to entertain, play, garden, or create your own outdoor retreat. The oversized garage offers abundant storage, a built-in woodworking bench, and plenty of room for hobbies, projects, or additional workspace. RV parking along the side of the home is an added bonus, and there is NO HOA!
Location is hard to beat. Enjoy easy access to Whole Foods, Super Target, Tiffany Plaza, I-25 and I-225, with Cherry Creek, Downtown Denver, and the Denver Tech Center all just minutes away. The convenient location also provides an easy route to the mountains and Denver International Airport.
This one is ready to welcome you home!
Location
State CO
County Denver
Community Hutchinson Hills
Area Metro Denver
Zoning S-SU-F
Direction GPS
Rooms
Basement Full, Partially Finished
Interior
Interior Features Open Floorplan
Heating Forced Air
Cooling Central Air
Appliance Dishwasher, Refrigerator, Washer, Dryer, Microwave, Disposal, Fire Alarm
Exterior
Parking Features Attached
Garage Spaces 2.0
Fence Fenced
Utilities Available Natural Gas Available, Electricity Available, Cable Available
View Y/N No
Roof Type Composition
Porch Patio
Garage Yes
Building
Lot Description Level, Paved
Sewer Public Sewer
Architectural Style Contemporary
Level or Stories One
Structure Type Brick
New Construction false
Schools
Elementary Schools Holm
Middle Schools Hamilton
High Schools Denver District 1
School District Denver District 1
Others
Acceptable Financing Cash, Conventional, FHA, VA
Listing Terms Cash, Conventional, FHA, VA
Special Listing Condition Private Owner

Schools and Properties Nearby